
Listing Courtesy of:
MANOR REALTY
Agency Contact: Cell: 503-949-0065

BEDS5
BATHS2 full 1 partial
SQUARE FEET2,428
MLS#840828
STATUS
PROPERTY TYPEResidential - Single Family
Property Description
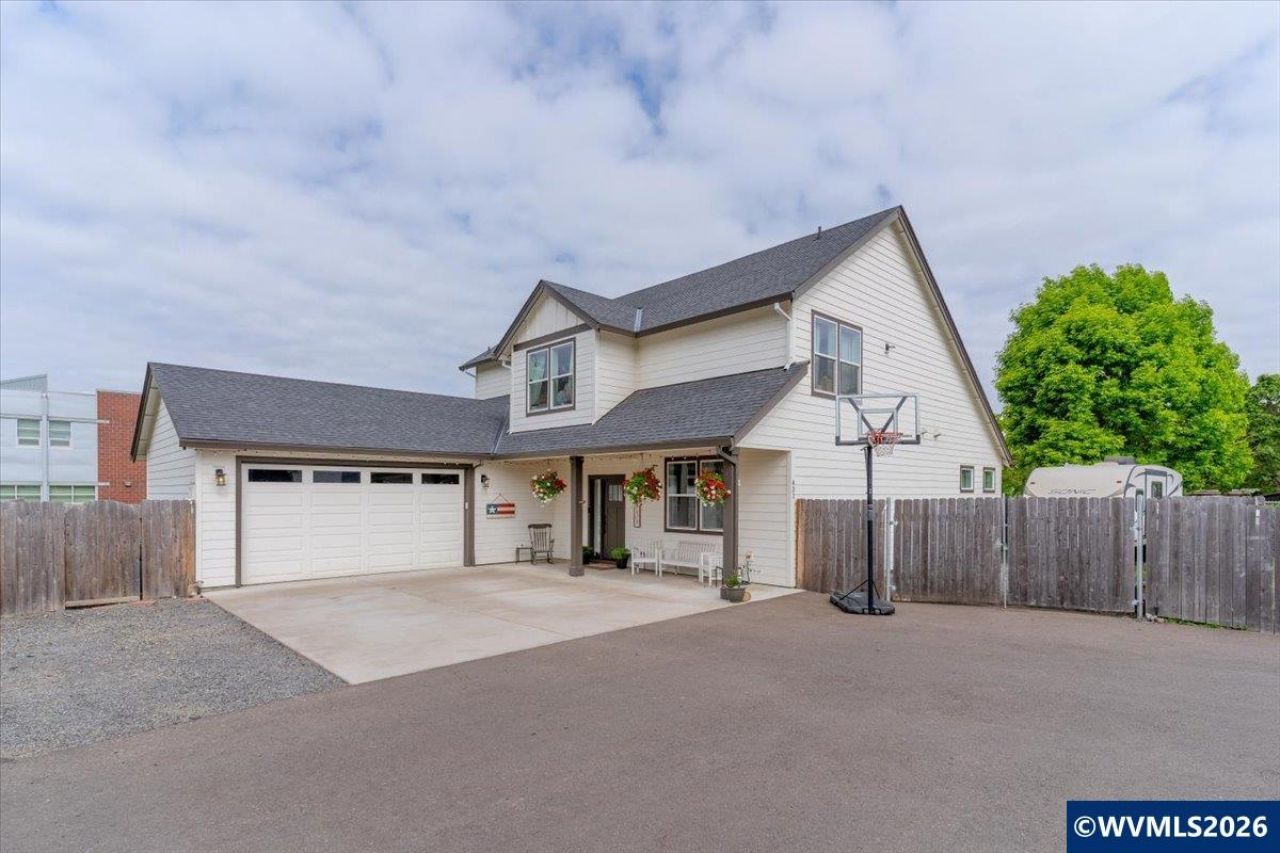
A Bumpable Offer has Been Accepted. SELLER IS OFFERING A $5,000 CREDIT toward the buyer's closing costs and/or interest rate buy-down with an acceptable offer! Stunning 2021 custom-built 5 bed, 2.5 bath Silverton home on a quiet street. Spacious primary suite on main level features a large bathroom with walk in closet. Versatile 5th bedroom on main makes a perfect office, playroom, or guest space. Oversized covered patio with gorgeous tongue & groove wood ceiling is ideal for entertaining year-round. Wired for hot tub. RV pad includes hookups & disposal. TONS of upgrades including undercabinet lighting in kitchen, additional exterior outlets for Christmas lights, and a drinking water filtration system with a designated kitchen faucet. The inviting living room features soaring vaulted ceilings and a striking floor-to-ceiling stacked stone gas fireplace, complemented by a custom mantel crafted from reclaimed wood, salvaged from a historic local barn. The matching ceiling beam wrap carries the same locally sourced barn wood, creating a one-of-a-kind architectural feature rich in character and history. A beautiful place to call home!
Property Features
Property Type: Residential - Single Family
Fenced: Yes
Garage: 2 car attached
Lot Size: 0.24 Acres
Roof Type: Composition, Shingle
Taxes: $5,955
Year Built: 2021
Feature Descriptions
Bathroom(s) (Level): 2.00 (Main), 1.00 (Upper)
Bonus Room(s): Mudroom, Walk-in Pantry
Days on Site: 118
Dining Room: Area (Combination)
Dishwasher: Yes
Exterior: Fiber Cement
Fenced Yard: Yes
Fireplace: Gas, Living Room
Flooring: Carpet, Luxury Vinyl Plank, Tile
Foundation: Continuous
Heating/Cooling: Central AC, Forced Air, Gas, Heat Pump
Inclusions: Fridge, range, dishwasher
Lot Dimensions: 0.24 Acre(s)
Parking Notes: Attached
Patio: Covered Patio
Price Per Square Foot: 277.97
Range: Gas, Range Included
Sewer: Yes
Special View Info: Territorial
Underground Sprinklers: Yes
Water: City, Connected
Water Heater: Electric
Room Sizes
Primary Bedroom: 15.5 x 14.5 Level 1/Main
Bedroom 2: 13 x 11 Level 2/Upper
Bedroom 3: 14 x 10 Level 2/Upper
Bedroom 4: 10 x 10 Level 2/Upper
Dining Room: 13.5 x 11 Level 1/Main
Kitchen: 13.5 x 10 Level 1/Main
Living Room: 21 x 17 Level 1/Main
Utility Room: 7 x 10 Level 1/Main
Local Schools
High School: Silverton
Middle School: Silverton
Elementary School: Robert Frost
Listed By / Shown By
Listed By
Agency Name: MANOR REALTY
Agency Contact: Cell: 503-949-0065
Shown By
Agency Title: Coldwell Banker Valley Brokers
Albany: 541.928.6317
Corvallis: 541.757.0222
Estimate Your Payment
Estimated Payment
$ 2,195.13 per month $1,502.03 Principal & Interest $496.25 Property Tax $196.85 Homeowner's Insurance