
Listing Courtesy of:
D.R. HORTON - INC. PORTLAND
Agency Contact: 503-310-6558

BEDS5
BATHS3 full
SQUARE FEET2,535
MLS#843210
STATUS
PROPERTY TYPEResidential - Single Family
SUBDIVISIONEast Park
Property Description
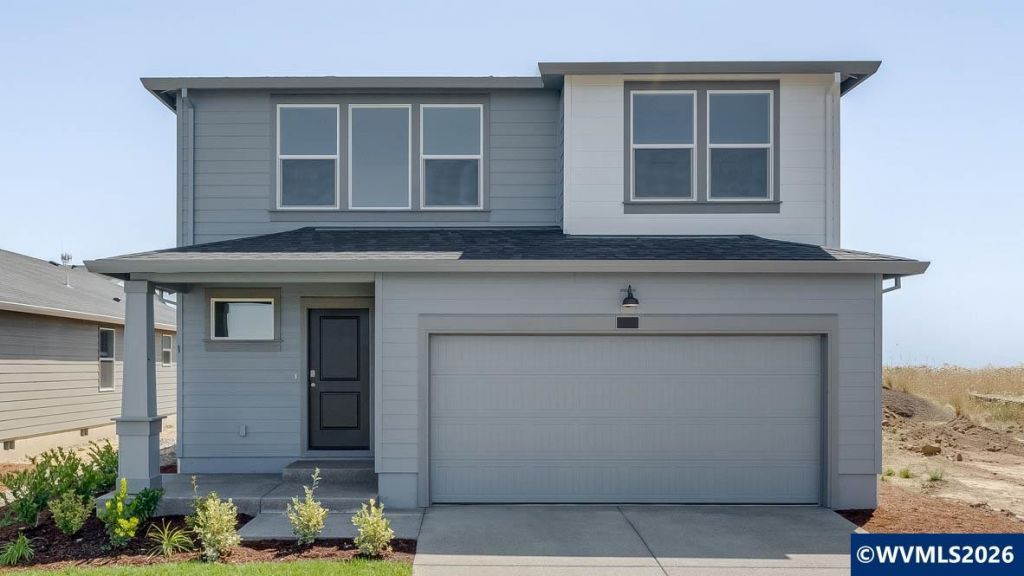
The Ballard features 5 beds, 2.75 baths, with a loft on the upper floor. The dining area feeds into the great room and kitchen that includes stainless steel appliances, kitchen island, quartz countertops, and a roomy pantry. The primary bedroom offers a true retreat with a spacious walk-in closet, double vanity sink, and a walk-in shower. Photos are representative of plan, features/specs may vary!
Property Features
Property Type: Residential - Single Family
Garage: 2 car attached
Lot Size: 0.09 Acres
Roof Type: Composition
Year Built: 2025
Feature Descriptions
Bonus Room(s): Rec Room
Days on Site: 7
Dining Room: Area (Combination), Formal
Dishwasher: Yes
Exterior: Fiber Cement
Fireplace: Electric, Living Room
Flooring: Carpet, Laminate, Vinyl
Formal Dining: Yes
Foundation: Continuous
Heating/Cooling: Electric, Central AC
Lot Dimensions: 0.09 Acre(s)
Parking Notes: Attached
Patio: Patio
Price Per Square Foot: 196.84
Range: Electric, Microwave Included, Range Included
Security: yes
Sewer: Yes
Water: City
Water Heater: Electric
Local Schools
High School: North Salem
Middle School: Houck
Elementary School: Auburn
Listed By / Shown By
Listed By
Agency Name: D.R. HORTON - INC. PORTLAND
Agency Contact: 503-310-6558
Shown By
Agency Title: Coldwell Banker Valley Brokers
Albany: 541.928.6317
Corvallis: 541.757.0222
Estimate Your Payment
Estimated Payment
$ 1,256.09 per month $1,110.55 Principal & Interest $0.00 Property Tax (data not provided by mls) $145.54 Homeowner's Insurance