
Listing Courtesy of:
KELLER WILLIAMS REALTY-GHT
Agency Contact: 541-409-2106

BEDS3
BATHS2 full
SQUARE FEET1,343
MLS#844906
STATUS
PROPERTY TYPEResidential - Single Family
SUBDIVISIONCoastal Crossings
Property Description
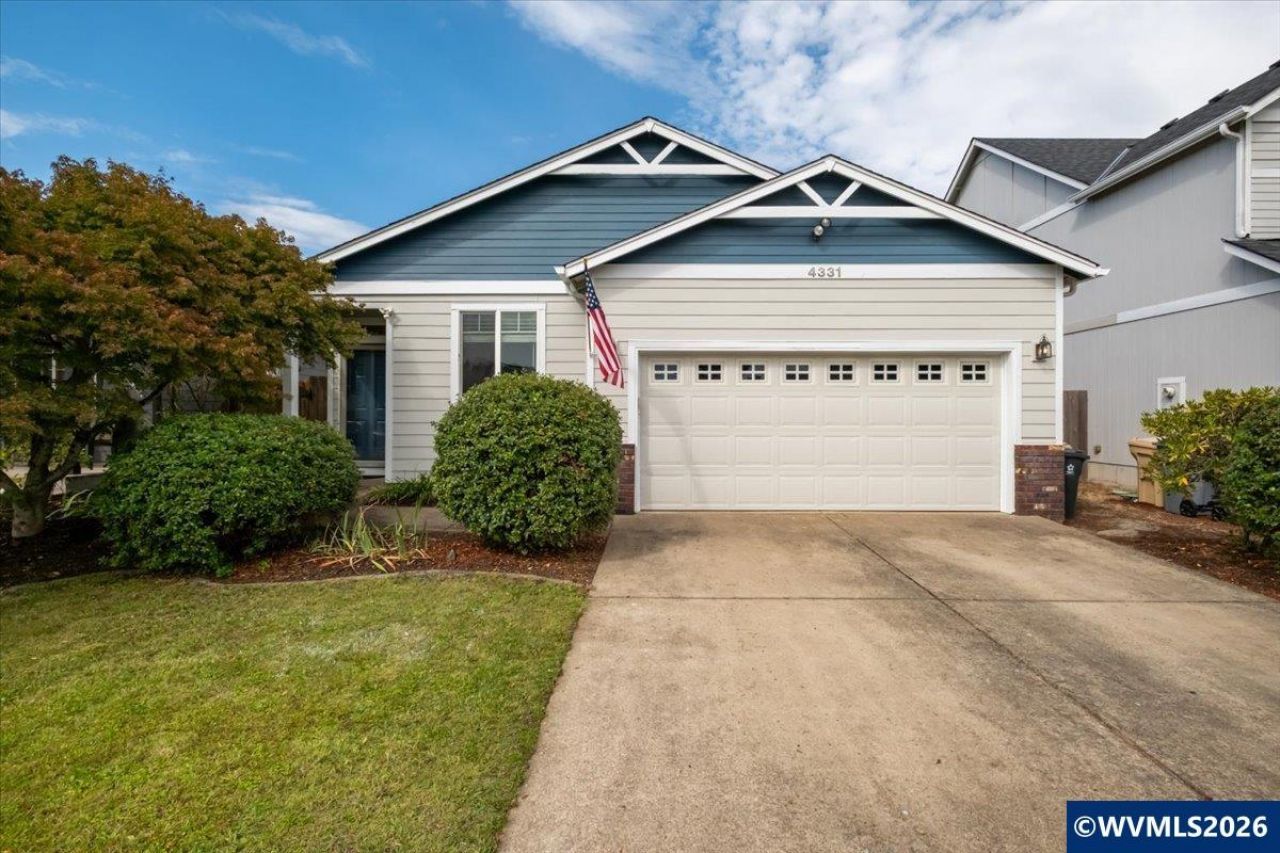
Priced to sell! Don't miss this deal that will make you feel right at home in this charming single-level home on a quiet street. Vaulted ceilings, warm natural light, a cozy gas fireplace, and easy-care laminate floors create an inviting place to gather and unwind. Relax on the covered patio, enjoy the low-maintenance yard, and take in the peaceful creekside setting. With room to make it your own and quick access to Hwy 20 and I-5, this home offers comfort, convenience, and a welcoming place to settle in. Thoughtfully designed for easy living, this home offers a welcoming blend of comfort and practicality. The open layout makes everyday moments feel connected, while the backyard offers a low-maintenance space ready for a new buyer's personal touch. Whether you are starting fresh, simplifying, or searching for a cozy place to call your own, this inviting home is ready to be enjoyed.
Property Features
Property Type: Residential - Single Family
Fenced: Yes
Garage: 2 car attached
Lot Size: 0.09 Acres
Roof Type: Composition
Taxes: $4,052
Year Built: 2005
Feature Descriptions
Bathroom(s) (Level): 2.00 (Main)
Days on Site: 24
Dining Room: Area (Combination)
Dishwasher: Yes
Exterior: Fiber Cement
Fenced Yard: Yes
Fireplace: Gas, Living Room
Flooring: Carpet, Laminate
Foundation: Continuous
Heating/Cooling: Gas, Forced Air
Lot Dimensions: 0.09 Acre(s)
Parking Notes: Attached
Patio: Covered Patio
Price Per Square Foot: 297.84
Range: Gas, Microwave Included
Sewer: Yes
Special View Info: Territorial
Underground Sprinklers: Yes
Water: City
Water Heater: Gas
Room Sizes
Primary Bedroom: 13.2x14.1 Level 1/Main
Bedroom 2: 10.6x11 Level 1/Main
Bedroom 3: 10x10 Level 1/Main
Dining Room: 14.1x16 Level 1/Main
Living Room: 13.2x13.9 Level 1/Main
Local Schools
High School: South Albany
Middle School: Timber Ridge
Elementary School: Meadow Ridge
Listed By / Shown By
Listed By
Agency Name: KELLER WILLIAMS REALTY-GHT
Agency Contact: 541-409-2106
Shown By
Agency Title: Coldwell Banker Valley Brokers
Albany: 541.928.6317
Corvallis: 541.757.0222
Estimate Your Payment
Estimated Payment
$ 1,344.56 per month $890.23 Principal & Interest $337.67 Property Tax $116.67 Homeowner's Insurance