
Listing Courtesy of:
RE/MAX INTEGRITY CORVALLIS BRANCH
Agency Contact: Direc: 541-760-7380

BEDS5
BATHS3 full
SQUARE FEET2,822
MLS#843139
STATUS
PROPERTY TYPEResidential - Single Family
SUBDIVISIONTimberhill 5th
Property Description
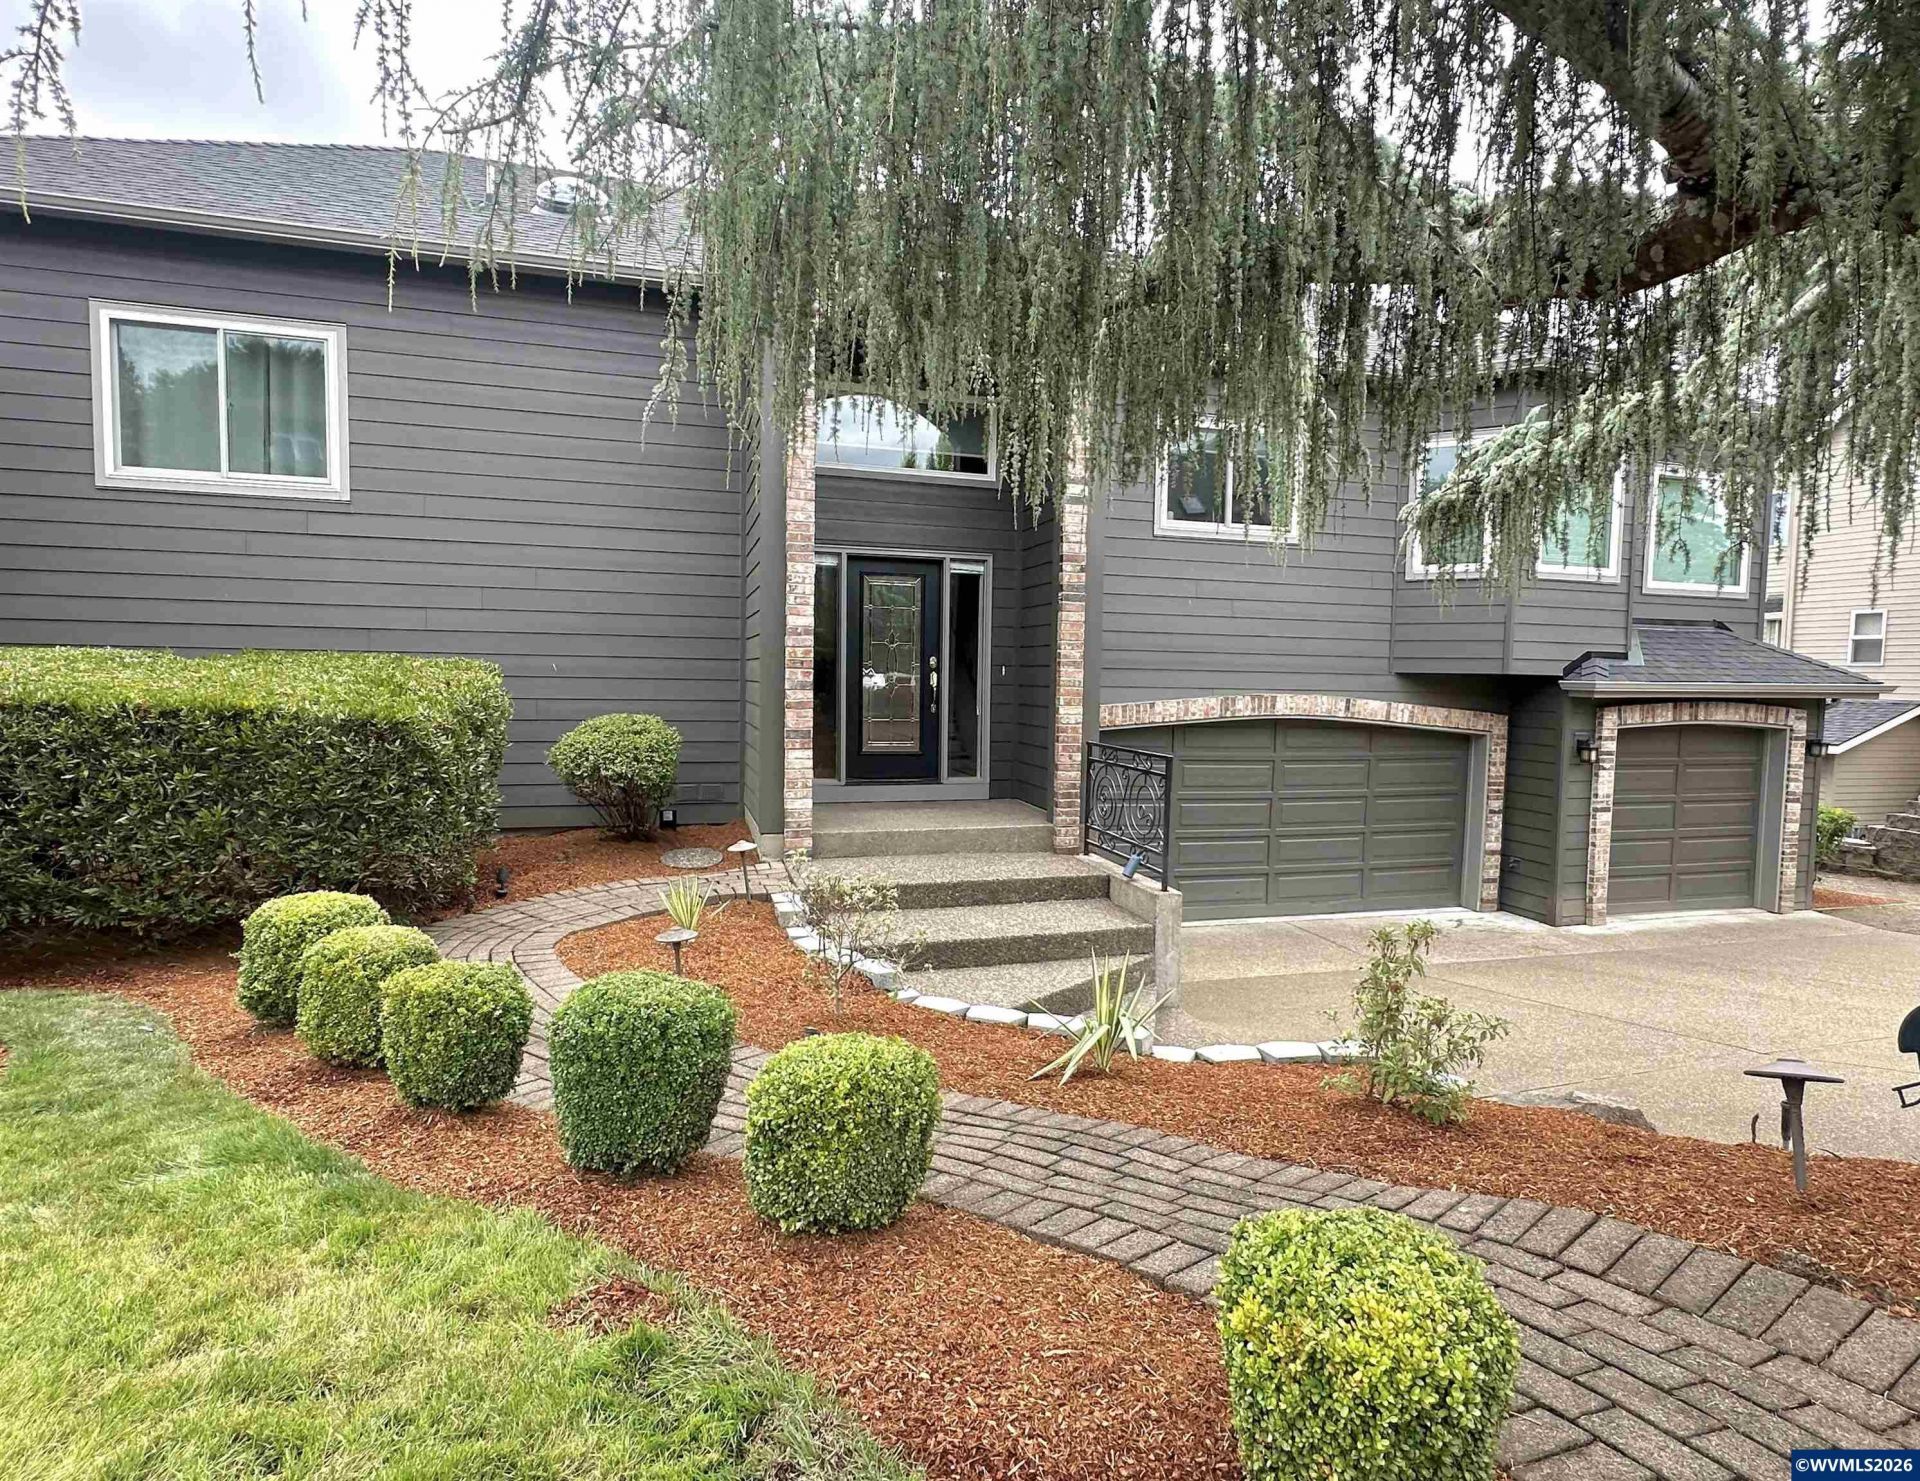
This exceptional home combines timeless elegance, functional living spaces and a private, beautifully landscaped setting in one of Corvallis' premier neighborhoods. Recent updates incude a new roof, new exterior siding and Anderson windows.The gourmet kitchen features abundant counter space, generous storage, granite and slate countertops with glass tile accents, and a convenient wet bar. The formal dining room flows seamlessly from the kitchen and features built-in shelving and attractive tile flooring. The inviting living room showcases coved ceilings, designer lighting, a gas log fireplace, and sliding doors that extend the living space onto a tiled deck overlooking the beautifully landscaped backyard. Mature landscaping provides exceptional privacy, while the upper deck is enhanced with elegant wrought-iron railings, a circular staircase, and a motorized awning for comfortable year-round outdoor enjoyment.The luxurious primary suite offers a cozy gas log fireplace that is shared with the spa-inspired ensuite bathroom, creating a warm and relaxing retreat.The daylight lower level is perfect for guests or multi-generational living, featuring a private guest suite, an additional bedroom, and a spacious recreation room complete with a wet bar.
Property Features
Property Type: Residential - Single Family
Basement: Yes
Basement: Finished
Fenced: Yes
Garage: 3 car attached
Lot Size: 0.23 Acres
Roof Type: Composition, Shingle
Taxes: $10,019
Year Built: 1992
Feature Descriptions
Bonus Room(s): Rec Room
Days on Site: 49
Dining Room: Formal
Dishwasher: Yes
Exterior: Fiber Cement
Fenced Yard: Yes
Fireplace: Gas, Other Room
Flooring: Carpet, Laminate, Tile, Vinyl
Formal Dining: Yes
Foundation: Continuous
Heating/Cooling: Gas, Central AC, Heat Pump
Inclusions: Refrigerator, washer, dryer, range, dishwasher, mi
Lot Dimensions: 0.23 Acre(s)
Parking Notes: Attached
Patio: Covered Patio, Patio
Price Per Square Foot: 317.15
Range: Built-in, Gas, Microwave Included
Security: yes
Sewer: Yes
Special View Info: Mountain
Underground Sprinklers: Yes
Water: City
Water Heater: Electric
Local Schools
High School: Crescent Valley
Middle School: Cheldelin
Elementary School: Bessie Coleman
Listed By / Shown By
Listed By
Agency Name: RE/MAX INTEGRITY CORVALLIS BRANCH
Agency Contact: Direc: 541-760-7380
Shown By
Agency Title: Coldwell Banker Valley Brokers
Albany: 541.928.6317
Corvallis: 541.757.0222
Estimate Your Payment
Estimated Payment
$ 3,087.84 per month $1,991.88 Principal & Interest $834.92 Property Tax $261.04 Homeowner's Insurance