
Listing Courtesy of:
EXP REALTY, LLC
Agency Contact: Cell: 541-740-4778

BEDS3
BATHS1 full 1 partial
SQUARE FEET1,625
MLS#842305
STATUS
PROPERTY TYPEResidential - Single Family
SUBDIVISIONOak Lawn Park
Property Description
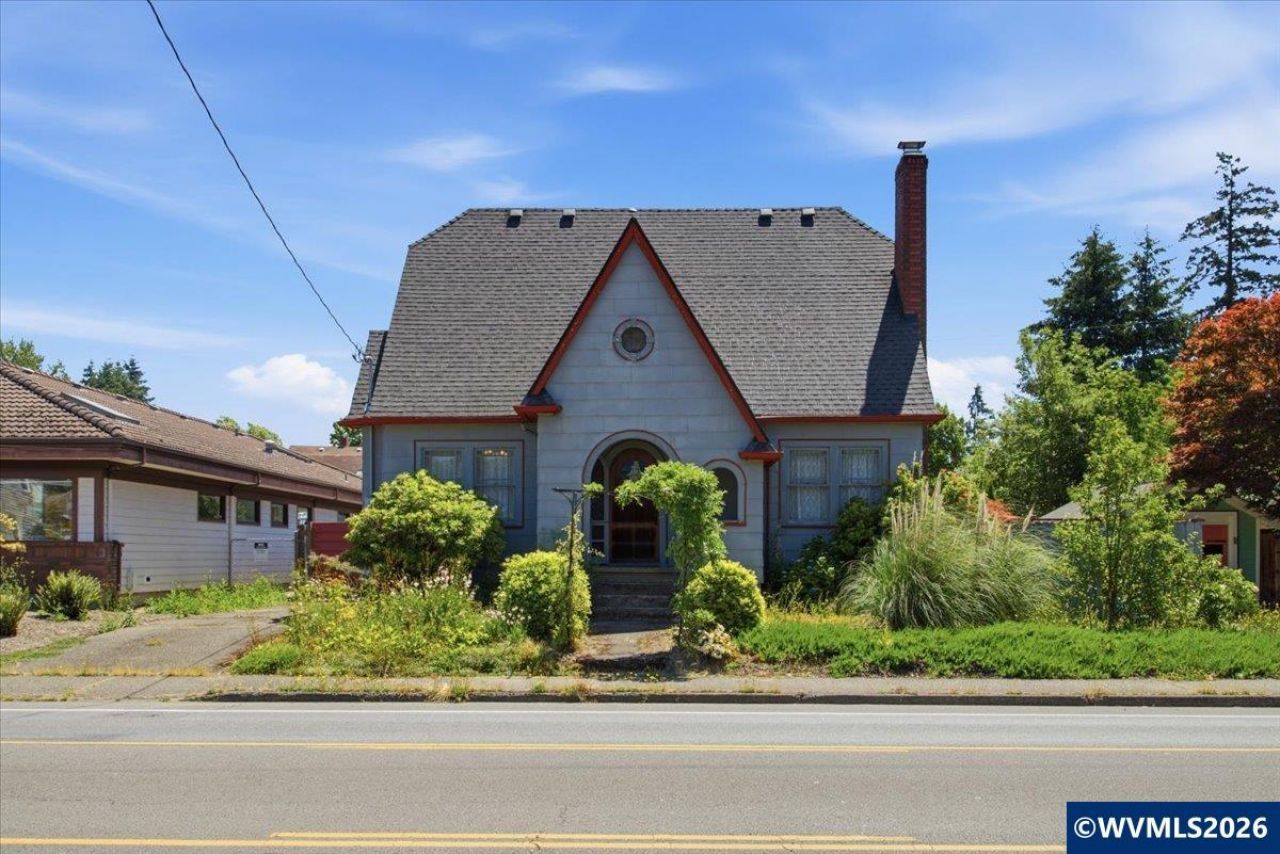
Accepted Offer with Contingencies. Walk into a warm, inviting atmosphere in this preserved 1922 home with original wood floors, built-ins, crystal doorknobs, sconces, & chandelier. Primary bedroom has 2 closets. Fireplace for cold nights. Fancy some gardening? Raised beds w/ drip water system, fruit trees, & herb garden provide ample opportunities to harvest your own food. Fully fenced backyard. Detached, 400 sq ft, 2-car garage with alley access. Room for RV parking. Located less than a mile from Saturday Market! Listing Broker is seller. The property is zoned as multi-family residential, which allows for possibilities! Large concrete area at the back of the property next to the garage providing multiple parking options in addition to the driveway at the front of the house. Alley provides direct access to garage and multi-parking area as well as access to both 18th Street and 17th Street to help avoid traffic.
Property Features
Property Type: Residential - Single Family
Basement: Yes
Basement: Full
Fenced: Yes
Garage: 2
Lot Size: 0.17 Acres
Roof Type: Shingle
Taxes: $3,774
Year Built: 1922
Feature Descriptions
Bathroom(s) (Level): 1.00 (Main), 1.00 (Upper)
Days on Site: 76
Dining Room: Formal
Dishwasher: Yes
Exterior: Fiber Cement, Shingle
Fenced Yard: Yes
Fireplace: Family Room
Flooring: Carpet, Laminate, Wood
Formal Dining: Yes
Foundation: Continuous
Heating/Cooling: Gas, Forced Air
Inclusions: Stove, kitchen fridge, basement fridge
Lot Dimensions: 0.17 Acre(s)
Parking Notes: Detached
Patio: Patio
Price Per Square Foot: 228.92
Range: Electric
Sewer: Yes
Water: City
Water Heater: Gas
Room Sizes
Primary Bedroom: 13.4x12.4 Level 2/Upper
Bedroom 2: 12.8x12.4 Level 1/Main
Bedroom 3: 12.4x10.8 Level 2/Upper
Local Schools
High School: North Salem
Middle School: Parrish
Elementary School: Englewood
Listed By / Shown By
Listed By
Agency Name: EXP REALTY, LLC
Agency Contact: Cell: 541-740-4778
Shown By
Agency Title: Coldwell Banker Valley Brokers
Albany: 541.928.6317
Corvallis: 541.757.0222
Estimate Your Payment
Estimated Payment
$ 1,250.91 per month $827.91 Principal & Interest $314.50 Property Tax $108.50 Homeowner's Insurance