
Listing Courtesy of:
FCRE HOME
Agency Contact: 503-999-4276

SQUARE FEET2,850
MLS#841925
STATUS
PROPERTY TYPEResidential - Single Family
SUBDIVISIONGOLF CLUB ESTATES AT CREE
Property Description
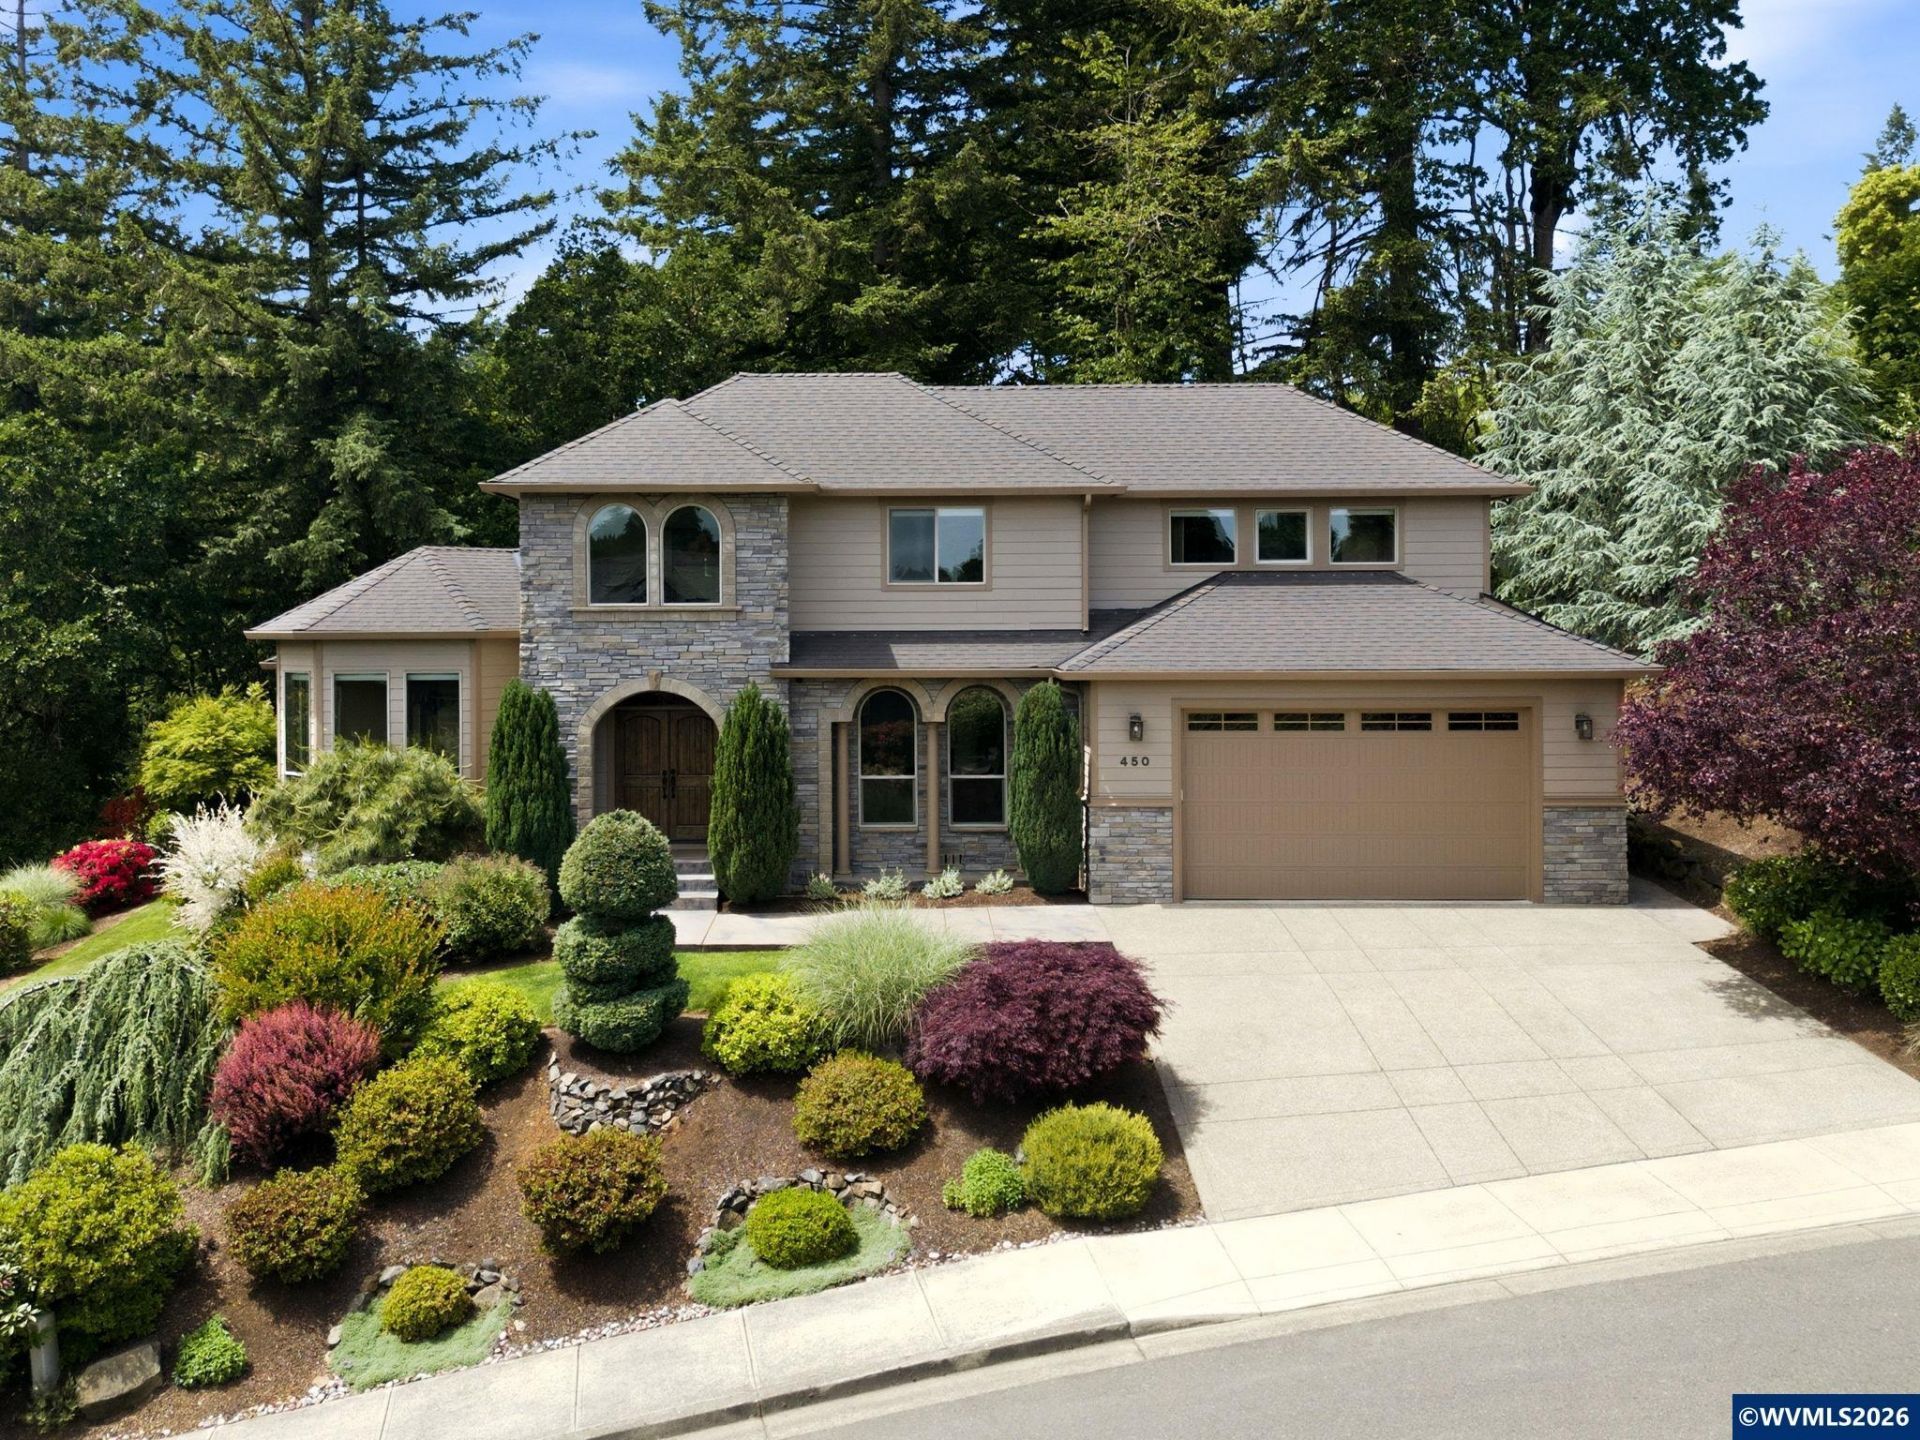
Nestled within an exclusive gated community surrounded by mature trees and distinguished homes, this exquisite residence offers the perfect blend of luxury, comfort, and functionality. Designed for convenient main-level living, the spacious primary suite features a spa-inspired bathroom complete with a soaking tub, walk-in shower, and generous storage. An additional main-floor bedroom provides flexibility as a guest suite or private home office. The elegant dining room is filled with natural light from beautiful bay windows, creating a warm and inviting setting for entertaining. The gourmet chef's kitchen is the heart of the home, showcasing an oversized island with ample space for meal preparation, serving, and casual seating, while a skylight enhances the bright and airy atmosphere. Upstairs, you'll find two additional bedrooms, including a second primary suite, along with two full bathrooms-ideal for guests or multi-generational living. Step outside to enjoy the beautifully designed, low-maintenance backyard featuring custom pavers, abundant seating areas, and two outdoor heaters for year-round enjoyment. Relax or entertain on the expansive deck while taking in the serene surroundings of this exceptional property.
Property Features
Property Type: Residential - Single Family
Basement: Unfinished
Basement: Yes
Garage: 2 car attached
Lot Size: 0.21 Acres
Roof Type: Composition
Taxes: $13,000
Year Built: 2016
Feature Descriptions
Bathroom(s) (Level): 2.00 (Main), 2.00 (Upper)
Bonus Room(s): Office
Days on Site: 90
Dining Room: Area (Combination)
Dishwasher: Yes
Exterior: Fiber Cement, Rock
Fireplace: Gas, Living Room
Flooring: Carpet, Tile, Wood
Foundation: Continuous
Heating/Cooling: Gas, Central AC, Forced Air
Lot Dimensions: 0.21 Acre(s)
Lot Type: Irregular
Parking Notes: Attached
Patio: Covered Deck, Patio
Price Per Square Foot: 308.42
Range: Built-in, Convection, Gas, Microwave Included, Range Included
Sewer: Yes
Special View Info: Territorial
Underground Sprinklers: Yes
Water: City
Water Heater: Gas
Room Sizes
Dining Room: 10x15 Level 1/Main
Kitchen: 11x11 Level 1/Main
Living Room: 16x15 Level 1/Main
Local Schools
High School: Sprague
Middle School: Crossler
Elementary School: Sumpter
Listed By / Shown By
Listed By
Agency Name: FCRE HOME
Agency Contact: 503-999-4276
Shown By
Agency Title: Coldwell Banker Valley Brokers
Albany: 541.928.6317
Corvallis: 541.757.0222
Estimate Your Payment
Estimated Payment
$ 3,295.98 per month $1,956.27 Principal & Interest $1,083.33 Property Tax $256.38 Homeowner's Insurance