
Listing Courtesy of:
PARAMOUNT REAL ESTATE SERVICES
Agency Contact: Direc: 503-851-1645

BEDS4
BATHS2 full 1 partial
SQUARE FEET2,797
MLS#837409
STATUS
PROPERTY TYPEResidential - Single Family
SUBDIVISIONLinks at Tukwila
Property Description
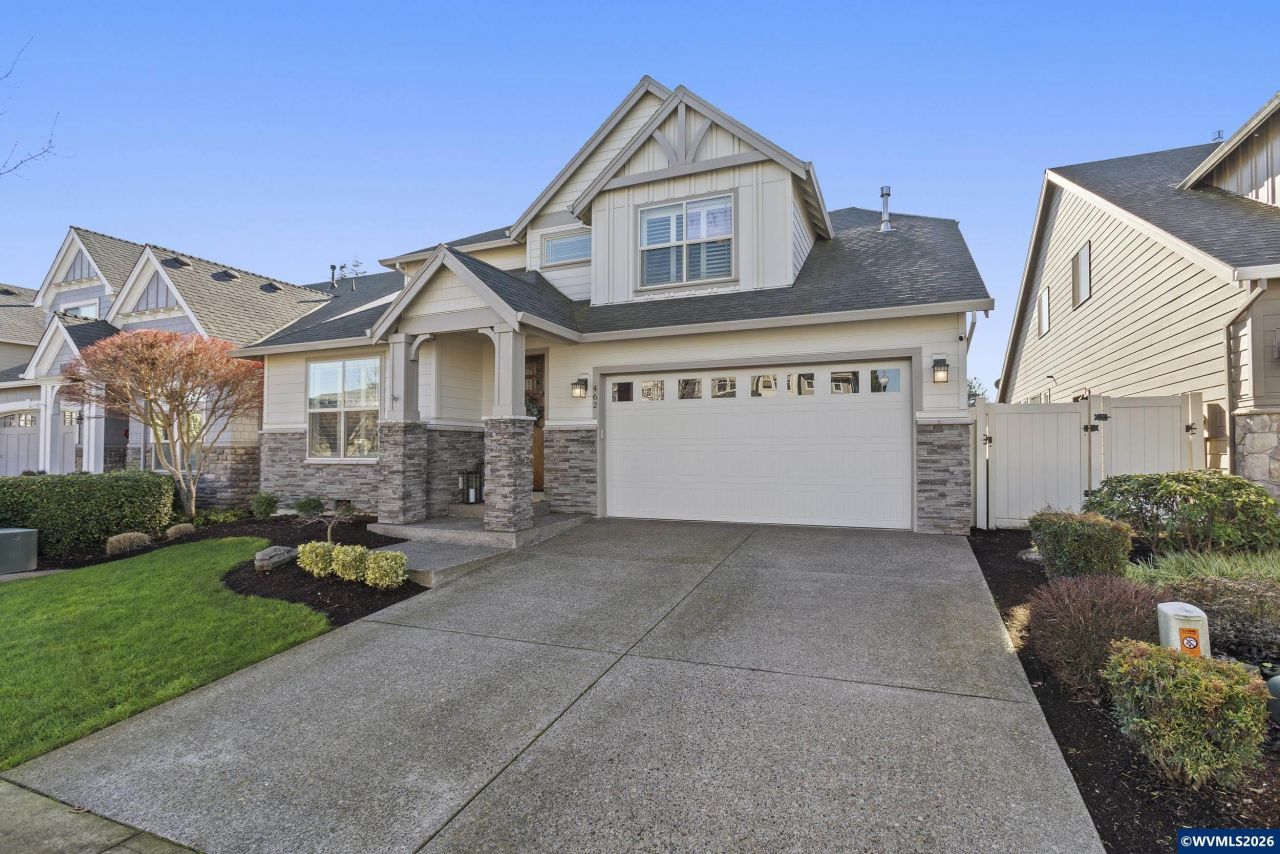
ATTRACTIVE NEW PRICE! Beautiful home in the OGA golf course Tukwila community backing up to green space! This light & bright move in ready home features 3 bedrooms + Family Room, a large loft, office/den, vaulted ceilings, plantain shutters, hardwood floors, covered patio & much more. Enjoy Main level living w/Primary bedroom suite w/walk-in shower & tub on the main level, main level office/den & the benefits of living in this community which include pool, tennis/pickleball courts, & common areas. The builder paid close attention to detail in crafting the gorgeous kitchen that welcomes a large gathering if desired adjacent to comfortable living room with gas fireplace and large covered patio for outdoor BBQs. Fully fenced private back yard. Welcome Home! Contact Brian and Nina White for more information 503-851-1645 To view alternate Virtual Tour, please go to 1
Property Features
Property Type: Residential - Single Family
Fenced: Yes
Garage: 2 car attached
Lot Size: 0.12 Acres
Roof Type: Composition
Taxes: $7,538
Year Built: 2014
Feature Descriptions
Bonus Room(s): Den, Loft
Days on Site: 202
Dishwasher: Yes
Exterior: Fiber Cement, Rock
Fenced Yard: Yes
Fireplace: Gas, Living Room
Flooring: Carpet, Wood
Foundation: Continuous
Heating/Cooling: Central AC, Forced Air, Gas
Homeowners Association Amenities: Golf, Swimming Pool, Tennis Court
Lot Dimensions: 107x50
Parking Notes: Attached
Patio: Covered Patio
Price Per Square Foot: 237.72
Range: Downdraft, Gas
Sewer: Yes
Underground Sprinklers: Yes
Water: City, Connected
Water Heater: Gas
Room Sizes
Primary Bedroom: 16x13 Level 1/Main
Bedroom 2: 14x12 Level 2/Upper
Bedroom 3: 14x12 Level 2/Upper
Bedroom 4: 14x11 Level 2/Upper
Dining Room: 19x11 Level 1/Main
Kitchen: 14x10 Level 1/Main
Living Room: 19x19 Level 1/Main
Local Schools
High School: Woodburn
Middle School: French Prairie
Elementary School: Lincoln
Listed By / Shown By
Listed By
Agency Name: PARAMOUNT REAL ESTATE SERVICES
Agency Contact: Direc: 503-851-1645
Shown By
Agency Title: Coldwell Banker Valley Brokers
Albany: 541.928.6317
Corvallis: 541.757.0222
Estimate Your Payment
Estimated Payment
$ 2,301.87 per month $1,479.78 Principal & Interest $628.17 Property Tax $193.93 Homeowner's Insurance