
Listing Courtesy of:
VANTAGE POINT BROKERS, LLC
Agency Contact: Cell: 503-580-1500

BEDS4
BATHS2 full
SQUARE FEET1,981
MLS#845559
STATUS
PROPERTY TYPEResidential - Single Family
SUBDIVISIONCarlton Crest No. 6
Property Description
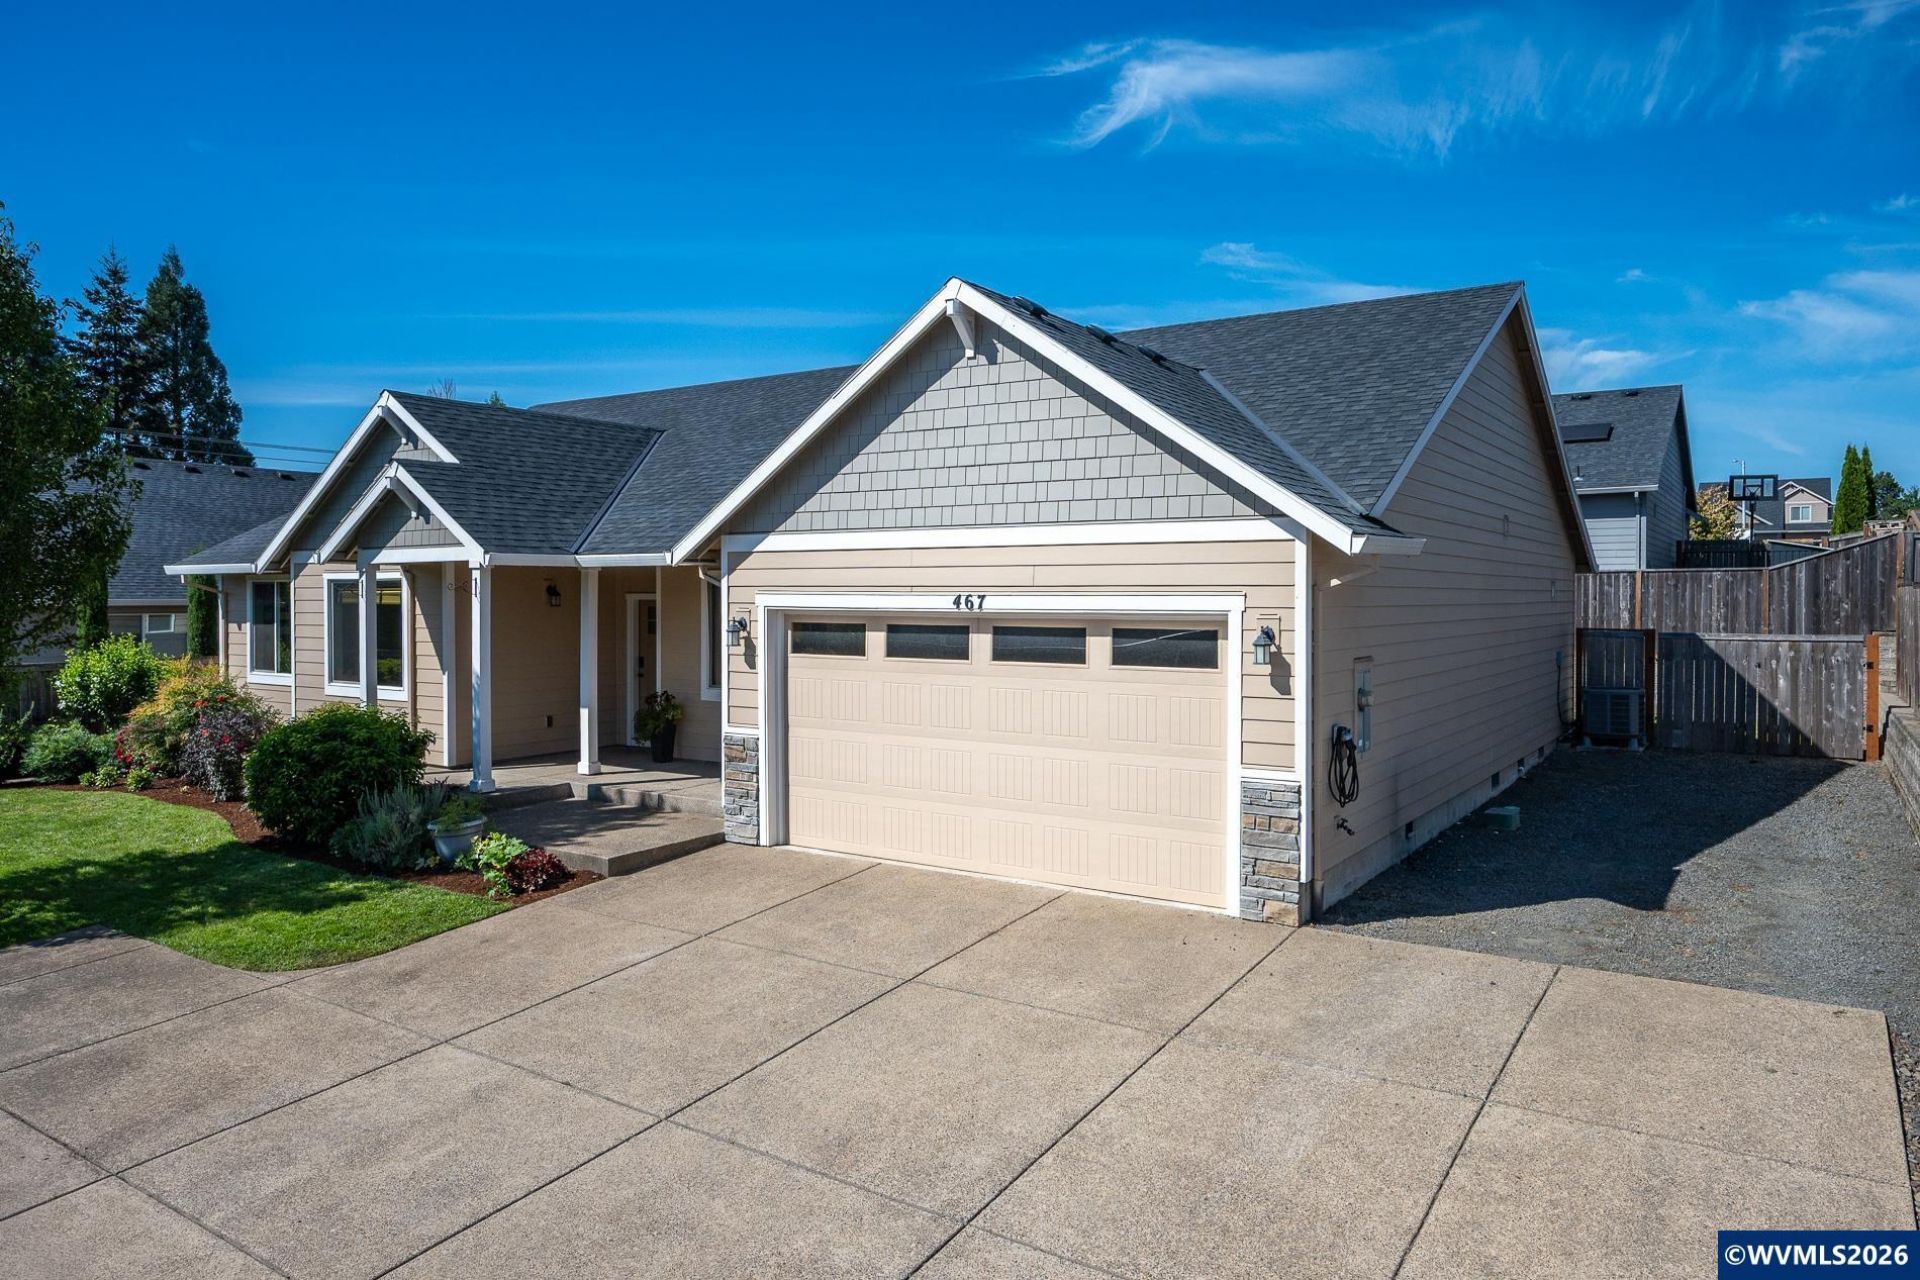
Tucked away on a private flag lot, this beautifully maintained single-level home is move-in ready. A covered front porch opens to a spacious entry with a tray ceiling and an inviting, vaulted great room featuring new flooring, upgraded lighting, and a cozy fireplace. The generous kitchen is designed for gathering, with granite countertops, a full tile backsplash, an oversized island, stainless steel appliances, abundant storage, and custom under-cabinet, over-cabinet, and toe-kick lighting. Nine-foot ceilings enhance the open, airy feel throughout. The vaulted primary suite offers a spacious bath with a soaking tub, walk-in shower, dual sinks, and a large walk-in closet. Enjoy low-maintenance outdoor living in the private front yard and fenced backyard. Additional highlights include a garage storage loft, extended parking for an RV, trailer, or boat, permanent customizable exterior accent and holiday lighting, and a Level 2 EV charger with 240V/40-amp capability.
Property Features
Property Type: Residential - Single Family
Fenced: Yes
Garage: 2 car attached
Lot Size: 0.18 Acres
Roof Type: Composition
Taxes: $5,054
Year Built: 2018
Feature Descriptions
Bathroom(s) (Level): 2.00 (Main)
Days on Site: 33
Dining Room: Area (Combination)
Dishwasher: Yes
Exterior: Fiber Cement
Fenced Yard: Yes
Fireplace: Living Room
Flooring: Carpet, Laminate, Luxury Vinyl Plank, Tile
Foundation: Continuous
Heating/Cooling: Electric, Central AC, Forced Air
Lot Dimensions: 0.18 Acre(s)
Parking Notes: Attached
Patio: Covered Patio
Price Per Square Foot: 265.02
Range: Electric
Sewer: Yes
Special View Info: Territorial
Water: City
Water Heater: Electric
Room Sizes
Primary Bedroom: 13X18 Level 1/Main
Bedroom 2: 11X10 Level 1/Main
Bedroom 3: 11X10 Level 1/Main
Bedroom 4: 11X11 Level 1/Main
Dining Room: 17X8 Level 1/Main
Kitchen: 17X11 Level 1/Main
Living Room: 17X21 Level 1/Main
Utility Room: 8X6 Level 1/Main
Local Schools
High School: Yamhill-Carlton
Middle School: Yamhill
Elementary School: Yamhill
Listed By / Shown By
Listed By
Agency Name: VANTAGE POINT BROKERS, LLC
Agency Contact: Cell: 503-580-1500
Shown By
Agency Title: Coldwell Banker Valley Brokers
Albany: 541.928.6317
Corvallis: 541.757.0222
Estimate Your Payment
Estimated Payment
$ 1,742.71 per month $1,168.42 Principal & Interest $421.17 Property Tax $153.13 Homeowner's Insurance