
Listing Courtesy of:
KELLER WILLIAMS CAPITAL CITY BENSON BROKER GROUP
Agency Contact: 503-830-9467

BEDS4
BATHS2 full
SQUARE FEET1,168
MLS#844316
STATUS
PROPERTY TYPEResidential - Single Family
SUBDIVISIONHayesville Estates
Property Description
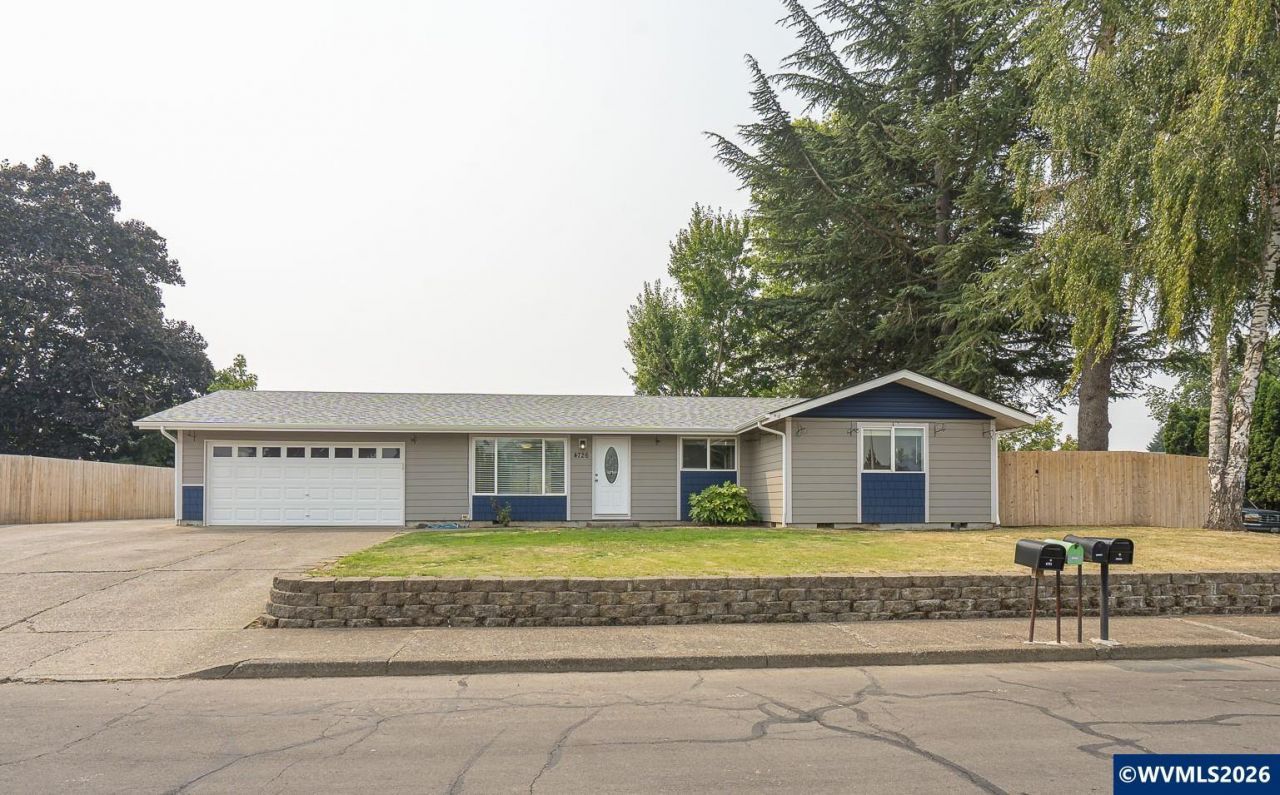
Turn-key and beautifully remodeled! This stunning 4-bedroom, 2-bath home sits on a spacious corner lot with RV parking and offers stylish, modern updates throughout. Featuring a new roof, fresh exterior paint, new siding, new flooring, all-new appliances, new fencing, and more, every detail has been thoughtfully updated. Move right in and enjoy low-maintenance living with plenty of outdoor space to make your own.
Property Features
Property Type: Residential - Single Family
Fenced: Yes
Garage: 2 car attached
Lot Size: 0.18 Acres
Roof Type: Composition
Taxes: $2,828
Year Built: 1976
Feature Descriptions
Bathroom(s) (Level): 2.00 (Main)
Days on Site: 27
Dining Room: Area (Combination)
Dishwasher: Yes
Exterior: Fiber Cement
Fenced Yard: Yes
Flooring: Luxury Vinyl Plank
Foundation: Continuous
Heating/Cooling: Electric, Central AC, Forced Air
Lot Dimensions: 0.18 Acre(s)
Lot Type: Cul-De-Sac
Parking Notes: Attached
Patio: Patio
Price Per Square Foot: 372.43
Range: Microwave Included, Range Included
Sewer: Yes
Special View Info: Territorial
Water: City
Water Heater: Electric
Local Schools
High School: McKay
Middle School: Adam Stephens
Elementary School: Hammond
Listed By / Shown By
Listed By
Agency Name: KELLER WILLIAMS CAPITAL CITY BENSON BROKER GROUP
Agency Contact: 503-830-9467
Shown By
Agency Title: Coldwell Banker Valley Brokers
Albany: 541.928.6317
Corvallis: 541.757.0222
Estimate Your Payment
Estimated Payment
$ 1,330.66 per month $968.12 Principal & Interest $235.67 Property Tax $126.88 Homeowner's Insurance