
Listing Courtesy of:
LAURA GAIL GWYN PROPERTIES
Agency Contact: Agent: 503-507-0040

SQUARE FEET2,223
MLS#841458
STATUS
PROPERTY TYPEResidential - Single Family
SUBDIVISIONTate Estates
Property Description
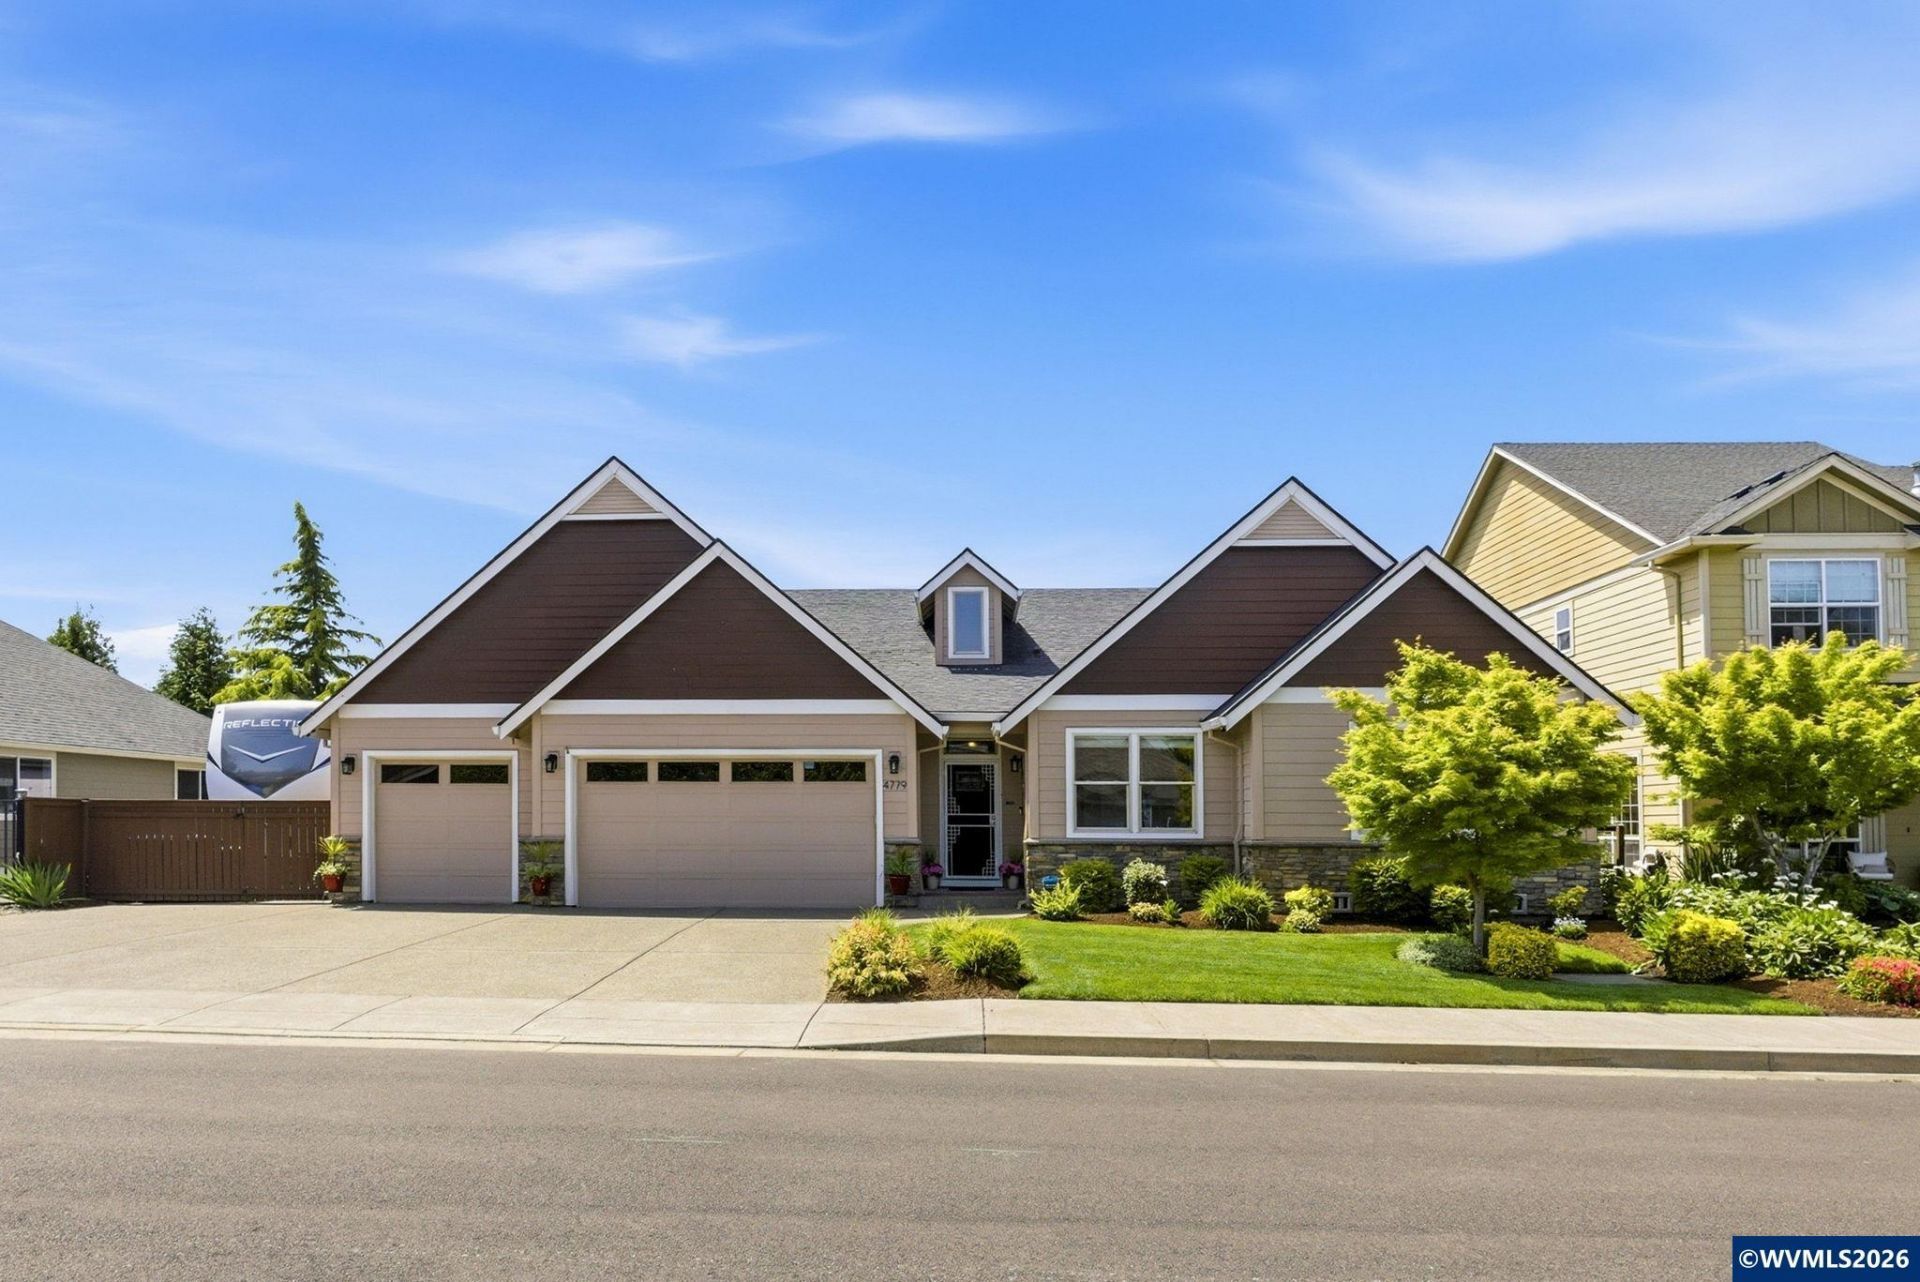
Large paved RV Pad w/30 amp elec, hot/cold water, sewer clean out, air compressor-gated. Backs up to Keizer Rapids Park trail w/gated entrance. 3 car garage+bonus hobby room+a 10x12 insulated w/power room/office/shed. Cherry/granite kitchen, large pantry, wine bar, formal din room, bistro room. UV Pelican H2O Purification. Outdoor entertaining space w/kitchen: Lion Grill, rotisserie, fridge, burner, sink with hot/cold water. Gas fire pit, hot tub gazebo, privacy screen. Prewired generator. (See Add'l list) To view alternate Virtual Tour, please go to 1
Property Features
Property Type: Residential - Single Family
Fenced: Yes
Garage: 3 car attached
Lot Size: 0.20 Acres
Roof Type: Composition
Taxes: $6,117
Year Built: 2013
Feature Descriptions
Amenities: Hot Tub
Bathroom(s) (Level): 2.00 (Main), 1.00 (Upper)
Bonus Room(s): Breakfast Room/Nook, Mudroom, Office, Rec Room, Workshop
Days on Site: 2
Dining Room: Formal
Dishwasher: Yes
Exterior: Composite
Fenced Yard: Yes
Fireplace: Gas, Living Room
Flooring: Carpet, Tile, Wood
Formal Dining: Yes
Foundation: Continuous
Heating/Cooling: Gas, Central AC, Forced Air, Ductless/Mini-Split
Hot Tub: Yes
Inclusions: Kitchen Fridge, Garage Fridge, Washer/Dryer, Gazebo, Hot Tub
Lot Dimensions: 85x105
Outbuilding(s): Other (Refer to Remarks), Separate Shop, Shed
Outbuilding(s): Yes
Parking Notes: Attached
Patio: Covered Patio, Deck
Price Per Square Foot: 292.4
Range: Built-in, Gas, Microwave Included
Security: yes
Sewer: Yes
Special View Info: Territorial
Underground Sprinklers: Yes
Water: City, Connected
Water Heater: Gas
Room Sizes
Primary Bedroom: 13x14.2 Level 1/Main
Bedroom 2: 11.8x11 Level 1/Main
Bedroom 3: 13.8x10 Level 1/Main
Dining Room: 10.8x11.4 Level 1/Main
Garage: 31.4x24.8
Kitchen: 10x19 Level 1/Main
Living Room: 15x28 Level 1/Main
Utility Room: 6x10 Level 1/Main
Local Schools
High School: McNary
Middle School: Claggett Creek
Elementary School: Cummings
Listed By / Shown By
Listed By
Agency Name: LAURA GAIL GWYN PROPERTIES
Agency Contact: Agent: 503-507-0040
Shown By
Agency Title: Coldwell Banker Valley Brokers
Albany: 541.928.6317
Corvallis: 541.757.0222
Estimate Your Payment
Estimated Payment
$ 2,145.95 per month $1,446.62 Principal & Interest $509.75 Property Tax $189.58 Homeowner's Insurance