
Listing Courtesy of:
REALTY ONE GROUP WILLAMETTE VALLEY
Agency Contact: Cell: 503-551-5884

SQUARE FEET1,304
MLS#844943
STATUS
PROPERTY TYPEResidential - Single Family
SUBDIVISIONCloverleaf Farms
Property Description
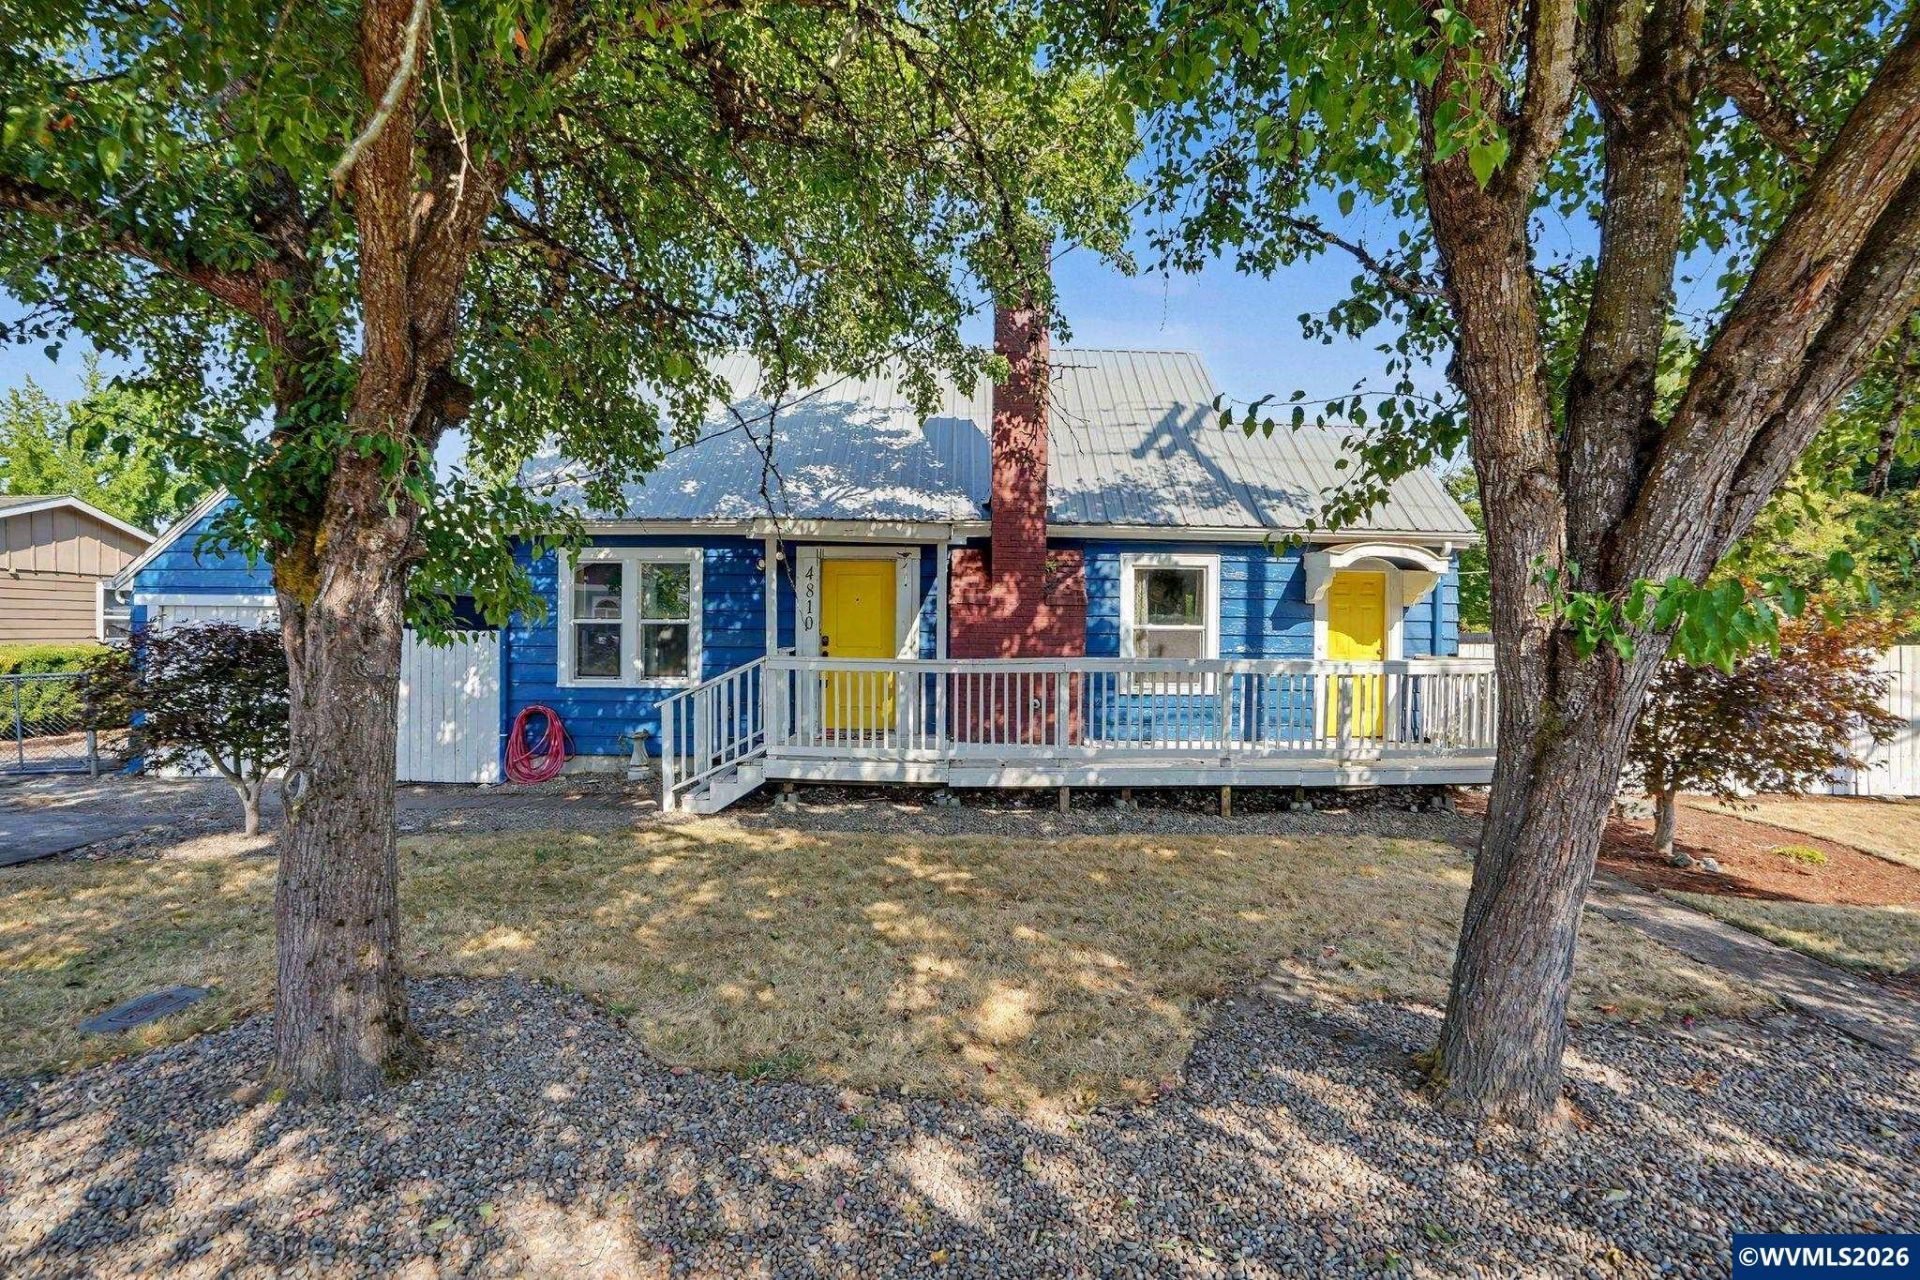
Character-filled home with original details and a distinct, eclectic style. The main floor includes the primary bedroom with an attached half bath. Upstairs offers a flexible loft area with closet space that connects directly to an additional room, creating a layout that can function as a combined living and sleeping area, office, or studio. On the lower level, the formal dining room features large windows, arched doorways, and a corner built-in, reflecting the home's original character. Just off the living area is another spacious room with ample natural light that would make a lovely sunroom, home office, sitting room or additional living space. Corner lot with an additional tax lot included, the property provides room for RV or boat parking, yard space with fruit trees, and a covered patio for year-round outdoor use. This home is well suited for buyers looking for a non-traditional layout with flexible living spaces and long-term potential.Bonus investment opportunity: the property carries two addresses, offering potential for added use or an ADU (buyer to verify zoning and permits). Ideal for multi-generational living, rental income, or future expansion.
Property Features
Property Type: Residential - Single Family
Fenced: Yes
Garage: 1
Lot Size: 0.18 Acres
Roof Type: Metal or Aluminum
Taxes: $2,747
Year Built: 1936
Feature Descriptions
Bathroom(s) (Level): 1.50 (Main)
Bonus Room(s): Den, Loft, Office
Days on Site: 9
Dining Room: Formal
Dishwasher: Yes
Exterior: Cedar, Wood
Fenced Yard: Yes
Fireplace: Electric, Family Room
Flooring: Carpet, Luxury Vinyl Plank
Formal Dining: Yes
Foundation: Continuous
Heating/Cooling: Gas, Electric, Wall Furnace, Zonal
Inclusions: kitchen appliances
Lot Dimensions: 0.18 Acre(s)
Lot Type: Common Area
Parking Notes: Detached
Patio: Covered Patio
Price Per Square Foot: 283.74
Range: Gas, Microwave Included, Range Included
Sewer: Yes
Special View Info: Territorial
Water: City, Connected
Water Heater: Gas
Room Sizes
Primary Bedroom: 11.1x10.7 Level 1/Main
Bedroom 2: 13.4x12 Level 2/Upper
Bedroom 3: 15.6x13.4 Level 2/Upper
Bedroom 4: 11.5x6.11 Level 1/Main
Dining Room: 12x9.6 Level 1/Main
Kitchen: 22x9.6 Level 1/Main
Living Room: 19.6x12 Level 1/Main
Utility Room: garage
Local Schools
High School: McNary
Middle School: Claggett Creek
Elementary School: Weddle
Listed By / Shown By
Listed By
Agency Name: REALTY ONE GROUP WILLAMETTE VALLEY
Agency Contact: Cell: 503-551-5884
Shown By
Agency Title: Coldwell Banker Valley Brokers
Albany: 541.928.6317
Corvallis: 541.757.0222
Estimate Your Payment
Estimated Payment
$ 1,160.29 per month $823.46 Principal & Interest $228.92 Property Tax $107.92 Homeowner's Insurance