
Listing Courtesy of:
URBAN PACIFIC REAL ESTATE
Agency Contact: 503-710-8210

BEDS2
BATHS2
SQUARE FEET1,080
MLS#843484
STATUS
PROPERTY TYPEResidential - Mobile Home
Property Description
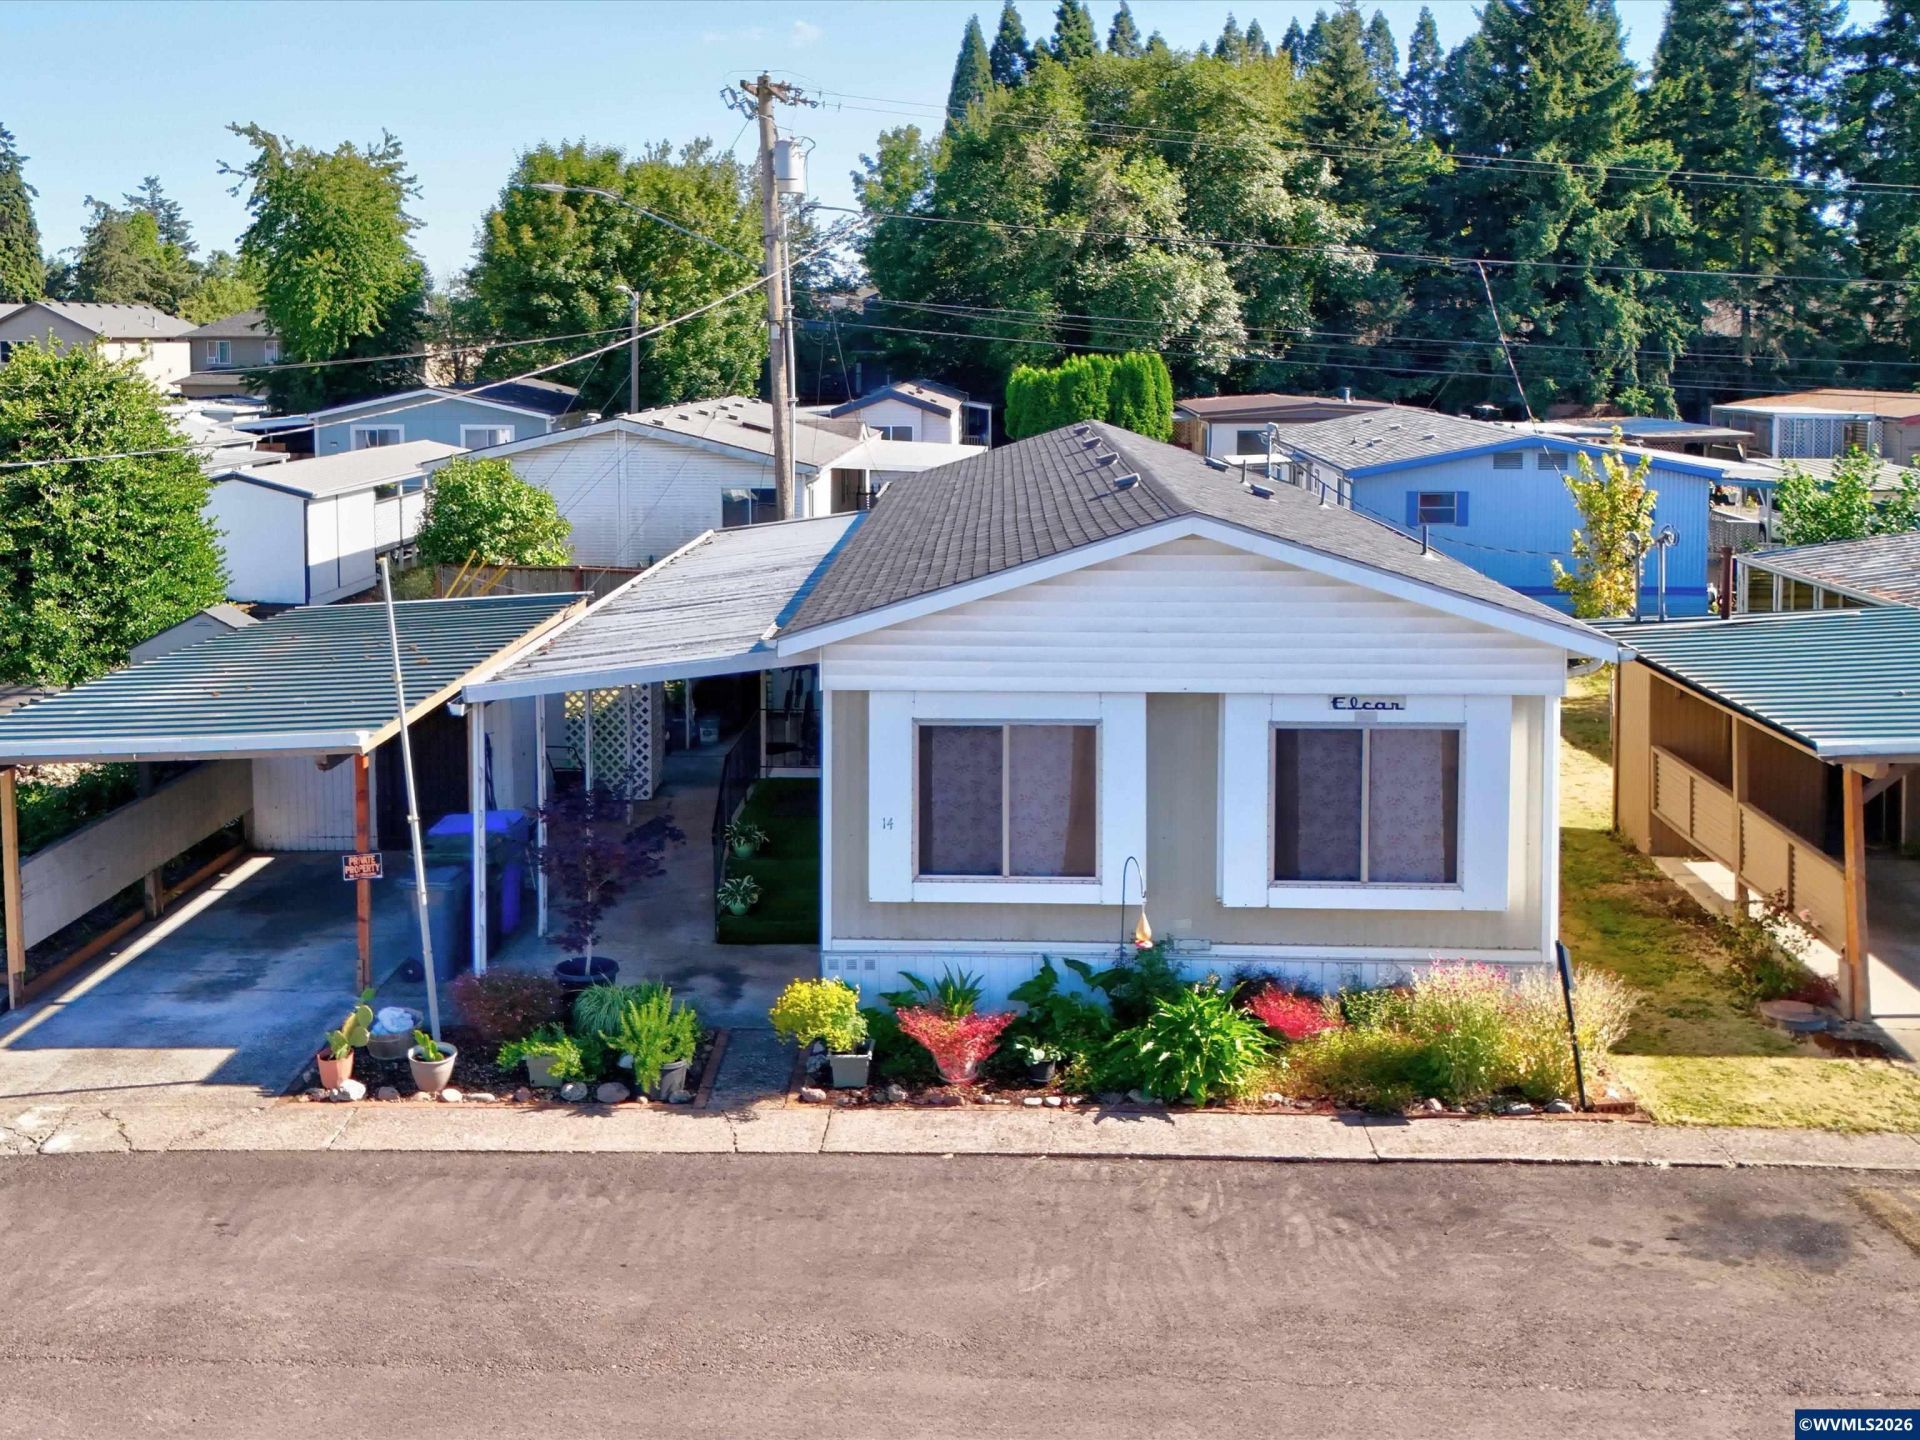
Welcome to this well-maintained 2-bedroom, 2-bath manufactured home located in a desirable 55+ community in North Salem. This comfortable home offers a bright, functional floor plan featuring both a cozy breakfast nook and a separate dining area, perfect for everyday living or entertaining. The kitchen includes an electric range, garbage disposal, and ample cabinet space. Enjoy year-round comfort with central air conditioning and an energy-efficient heat pump. Outside, you'll find a partially fenced yard, a storage shed for extra space, and low-maintenance landscaping. Park rent includes water and sewer, adding to the home's affordability and convenience. Ideally located near shopping, restaurants, medical facilities, and easy I-5 access, this is a wonderful opportunity to enjoy comfortable, low-maintenance living.
Property Features
Property Type: Residential - Mobile Home
Fenced: Yes
Garage: 1
Roof Type: Shingle
Year Built: 1968
Feature Descriptions
Bonus Room(s): Breakfast Room/Nook
Dining Room: Area (Combination)
Dishwasher: No
Exterior: Aluminum
Flooring: Laminate
Foundation: Pier
Heating/Cooling: Central AC, Heat Pump
Mobile Home Information: Commodore (Make), Elcar (Model), Double Wide (Type)
Outbuilding(s): Yes
Outbuilding(s): Shed
Parking Notes: Carport
Park Name: Starlite Mobile
Park Rent: 740
Park Rent Includes: Water, Sewer
Price Per Square Foot: 78.7
Range: Electric
Sewer: City
Water: City
Water Heater: Electric
Room Sizes
Primary Bedroom: 15.9x11.3
Bedroom 2: 9.11x8.1 Level 1/Main
Dining Room: 13.3x11.3 Level 1/Main
Kitchen: 13.3x7.2 Level 1/Main
Living Room: 12.11x18.5 Level 1/Main
Local Schools
High School: McKay
Middle School: Stephens
Elementary School: Hammond
Listed By / Shown By
Listed By
Agency Name: URBAN PACIFIC REAL ESTATE
Agency Contact: 503-710-8210
Shown By
Agency Title: Coldwell Banker Valley Brokers
Albany: 541.928.6317
Corvallis: 541.757.0222
Estimate Your Payment
Estimated Payment
$ 213.96 per month $189.17 Principal & Interest $0.00 Property Tax (data not provided by mls) $24.79 Homeowner's Insurance