
Listing Courtesy of:
BERKSHIRE HATHAWAY HOMESERVICES R E PROF
Agency Contact: CELL: 503-877-0245

BEDS1
BATHS1
SQUARE FEET503
MLS#845899
STATUS
PROPERTY TYPEResidential - Mobile Home
Property Description
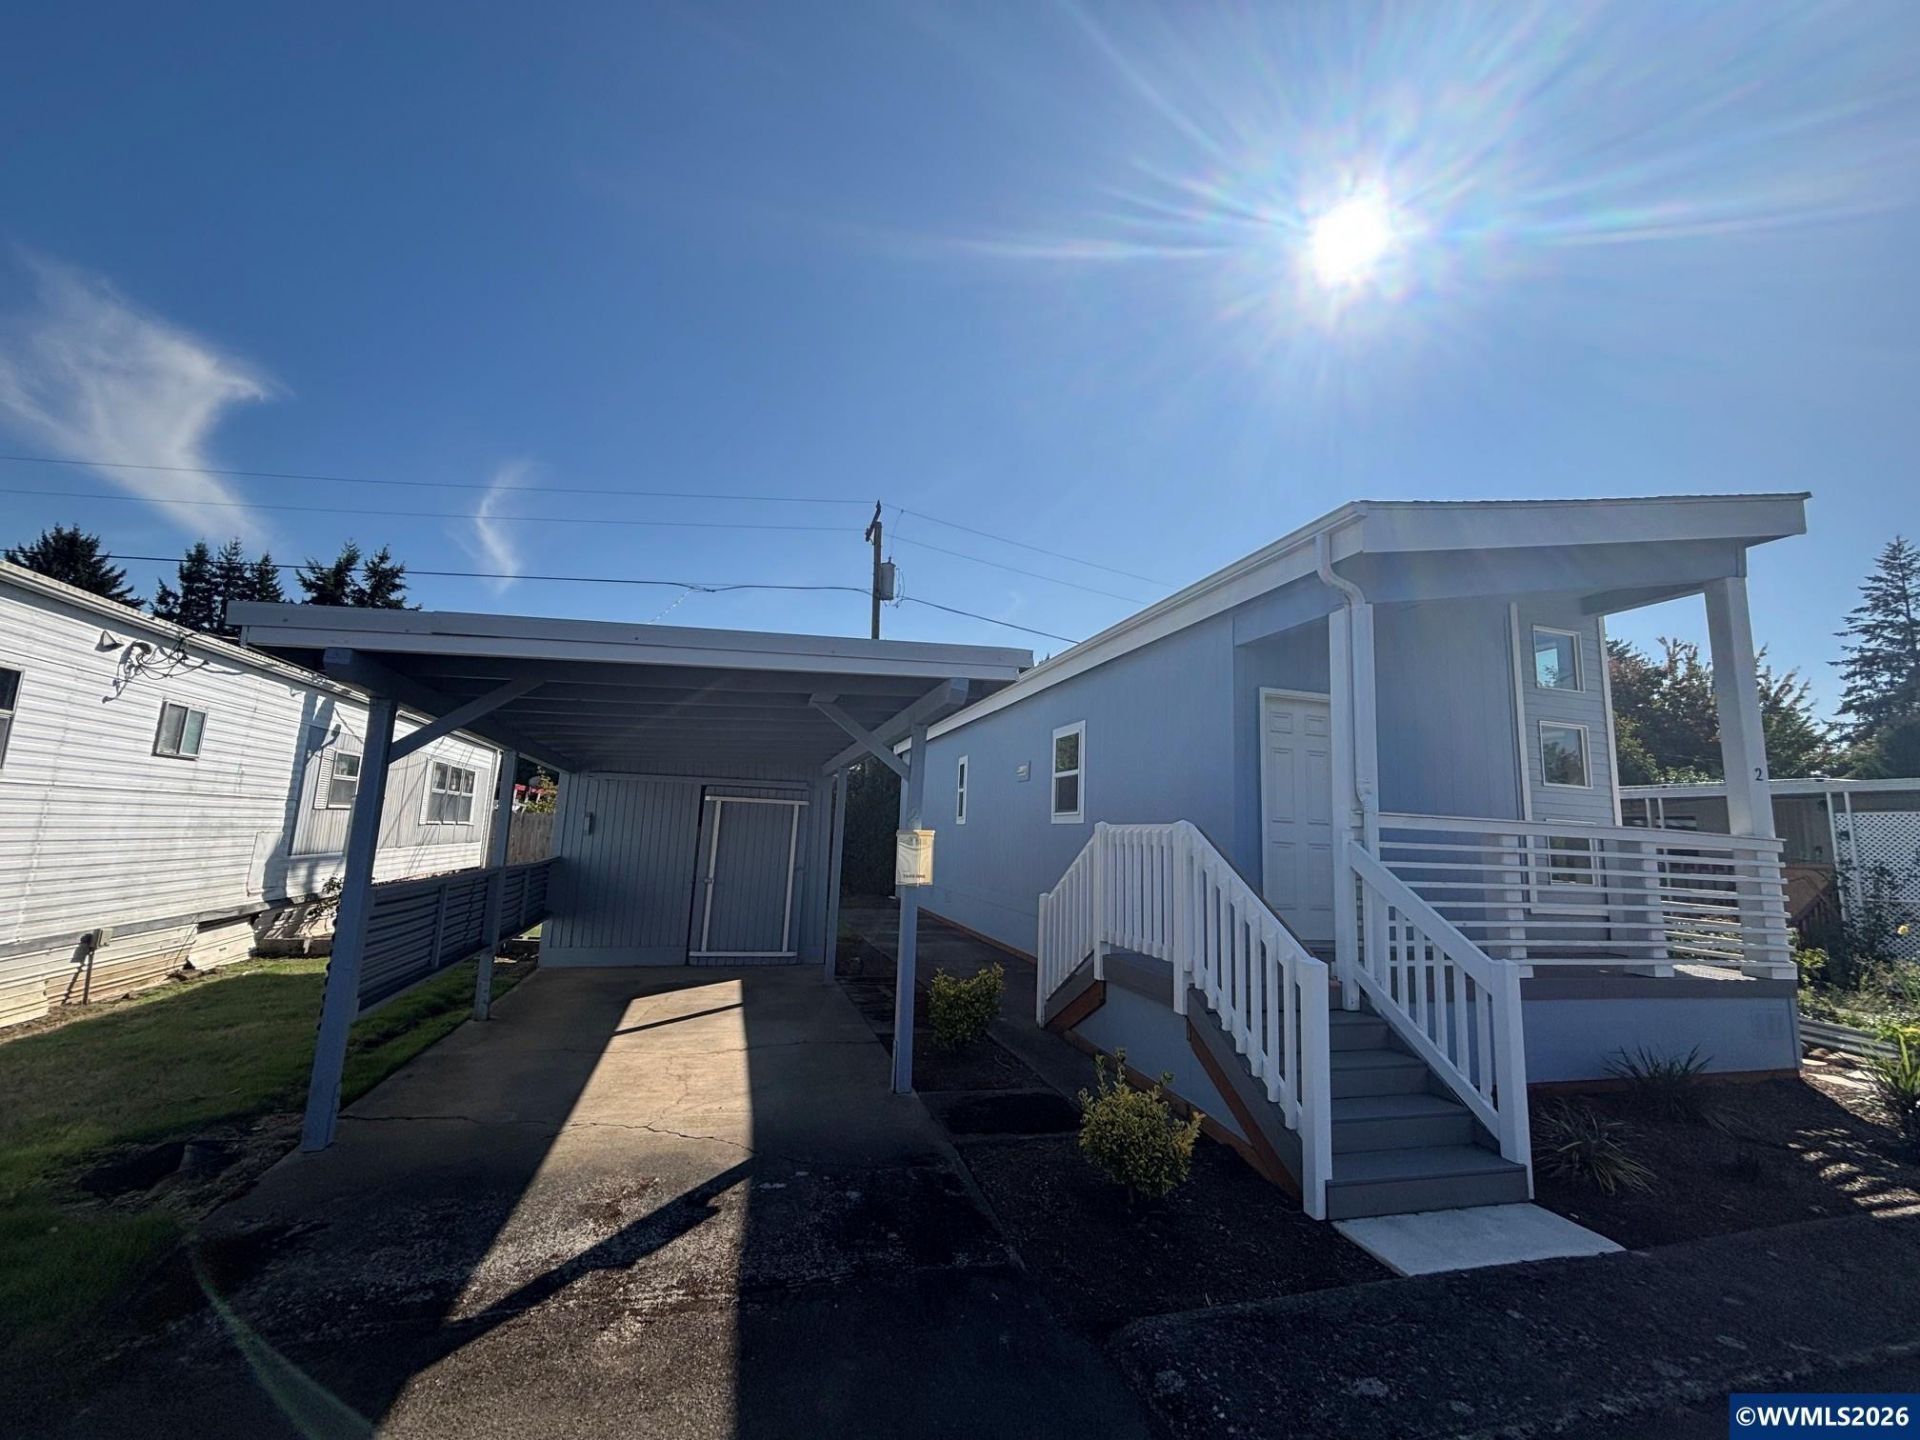
Starlite Mobile Village 55+. Be the first to occupy this lovely new 2024 home. Carport & shed. All kitchen appliances included. Primary bedroom with walk in closet. This wonderful community has in park amenities including rec room, common area, and is conveniently located to shopping, restaurants & medical. Buyer to apply and be accepted by park. Park rent $785, includes W/S/G.
Property Features
Property Type: Residential - Mobile Home
Garage: 1
Roof Type: Composition
Year Built: 2024
Feature Descriptions
Bathroom(s) (Level): 1 (Main)
Days on Site: 20
Dining Room: Area (Combination)
Dishwasher: Yes
Exterior: Fiber Cement
Flooring: Carpet, Vinyl
Foundation: Pier
Heating/Cooling: Electric, Forced Air
Inclusions: Range, Refrigerator, Dishwasher, Microwave
Mobile Home Information: Palm Harbor (Make), 310AF14371C (Model), Single Wide (Type)
Outbuilding(s): Yes
Outbuilding(s): Shed
Parking Notes: Carport
Park Name: Starlite
Park Rent: 785
Park Rent Includes: Garbage, Sewer, Water
Price Per Square Foot: 188.86
Range: Electric
Sewer: City
Special View Info: Territorial
Water: City
Water Heater: Electric
Local Schools
High School: McKay
Middle School: Stephens
Elementary School: Hammond
Listed By / Shown By
Listed By
Agency Name: BERKSHIRE HATHAWAY HOMESERVICES R E PROF
Agency Contact: CELL: 503-877-0245
Shown By
Agency Title: Coldwell Banker Valley Brokers
Albany: 541.928.6317
Corvallis: 541.757.0222
Estimate Your Payment
Estimated Payment
$ 239.14 per month $211.43 Principal & Interest $0.00 Property Tax (data not provided by mls) $27.71 Homeowner's Insurance