
Listing Courtesy of:
EXCEL REAL ESTATE
Agency Contact: Agent: 503-507-3368

BEDS4
BATHS2 full 1 partial
SQUARE FEET2,493
MLS#844240
STATUS
PROPERTY TYPEResidential - Single Family
SUBDIVISIONJan Ree North - Phase X
Property Description
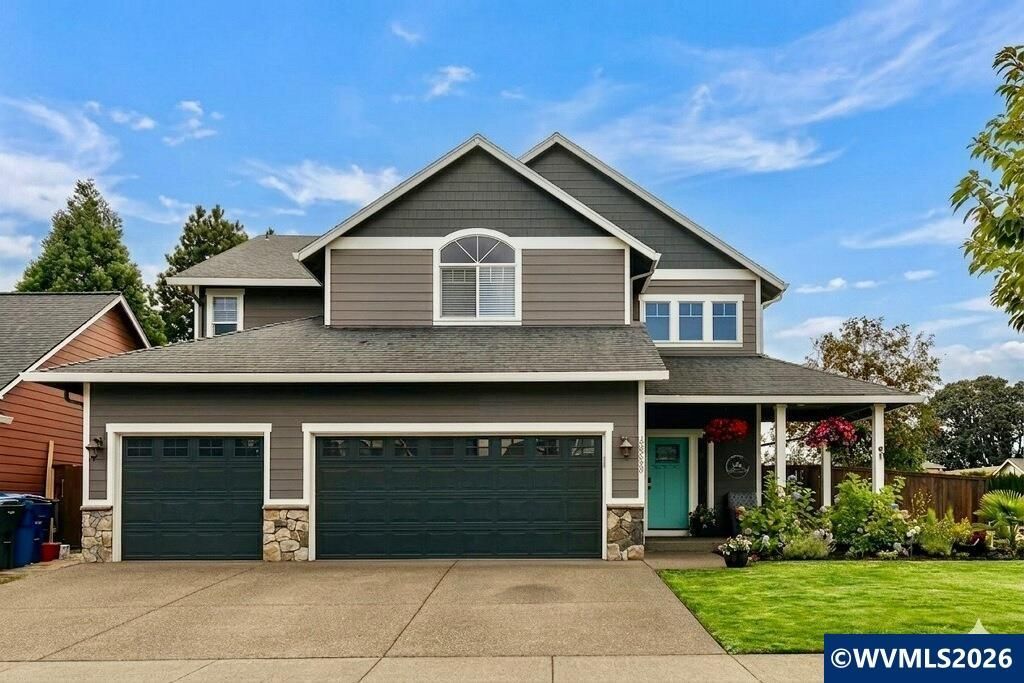
Thoughtfully updated & immaculately maintained 4BR/2.5BA custom 2493SF Jan Ree home. Open concept w/New flooring downstairs, Paint inside/out & tons of light. Kitchen has granite counters, island & pantry. Living room boasts archways & cozy gas FP. Massive upper family room. Vaulted primary suite offers walk-in closet & jetted tub. Oversized 3 car garage. Private fenced yard recently extended includes side yard! Complete with a covered patio, Additional detached storage shed & sauna building w/changing room Open House 1-4 Saturday 8/22/2026.
Property Features
Property Type: Residential - Single Family
Fenced: Yes
Garage: 3 car attached
Lot Size: 0.13 Acres
Roof Type: Composition
Taxes: $5,966
Year Built: 2006
Feature Descriptions
Bathroom(s) (Level): 0.50 (Main), 2.00 (Upper)
Bonus Room(s): Loft, Walk-in Pantry
Days on Site: 27
Dining Room: Area (Combination)
Dishwasher: Yes
Exterior: Rock, Shake, Fiber Cement
Fenced Yard: Yes
Fireplace: Gas, Living Room
Flooring: Carpet, Laminate, Tile
Foundation: Continuous
Heating/Cooling: Gas, Central AC, Heat Pump, Forced Air
Inclusions: Range, Microwave, Refrigerator, Dishwasher & Sauna
Lot Dimensions: 0.13 Acre(s)
Lot Type: Cul-De-Sac, Irregular
Parking Notes: Attached
Patio: Covered Patio
Price Per Square Foot: 224.23
Range: Built-in, Electric, Microwave Included, Range Included
Security: yes
Sewer: Yes
Special View Info: Territorial
Underground Sprinklers: Yes
Water: City, Connected
Water Heater: Gas
Room Sizes
Primary Bedroom: 12.6x21.8 Level 2/Upper
Bedroom 2: 11.6x12.8 Level 2/Upper
Bedroom 3: 9.6x12' Level 2/Upper
Bedroom 4: 10x11.2 Level 1/Main
Dining Room: 11.6x14.6 Level 1/Main
Family Room: 16.6x17' Level 2/Upper
Garage: 21'x29'
Kitchen: 12'x15' Level 1/Main
Living Room: 16'x17' Level 1/Main
Utility Room: 7.6x7.6 Level 1/Main
Local Schools
High School: McKay
Middle School: Adam Stephens
Elementary School: Hammond
Listed By / Shown By
Listed By
Agency Name: EXCEL REAL ESTATE
Agency Contact: Agent: 503-507-3368
Shown By
Agency Title: Coldwell Banker Valley Brokers
Albany: 541.928.6317
Corvallis: 541.757.0222
Estimate Your Payment
Estimated Payment
$ 1,904.30 per month $1,244.09 Principal & Interest $497.17 Property Tax $163.04 Homeowner's Insurance