
Listing Courtesy of:
REALTY ONE GROUP WILLAMETTE VALLEY
Agency Contact: Cell: 503-949-0991

BEDS3
BATHS2 full 1 partial
SQUARE FEET3,120
MLS#844231
STATUS
PROPERTY TYPEResidential - Single Family
Property Description
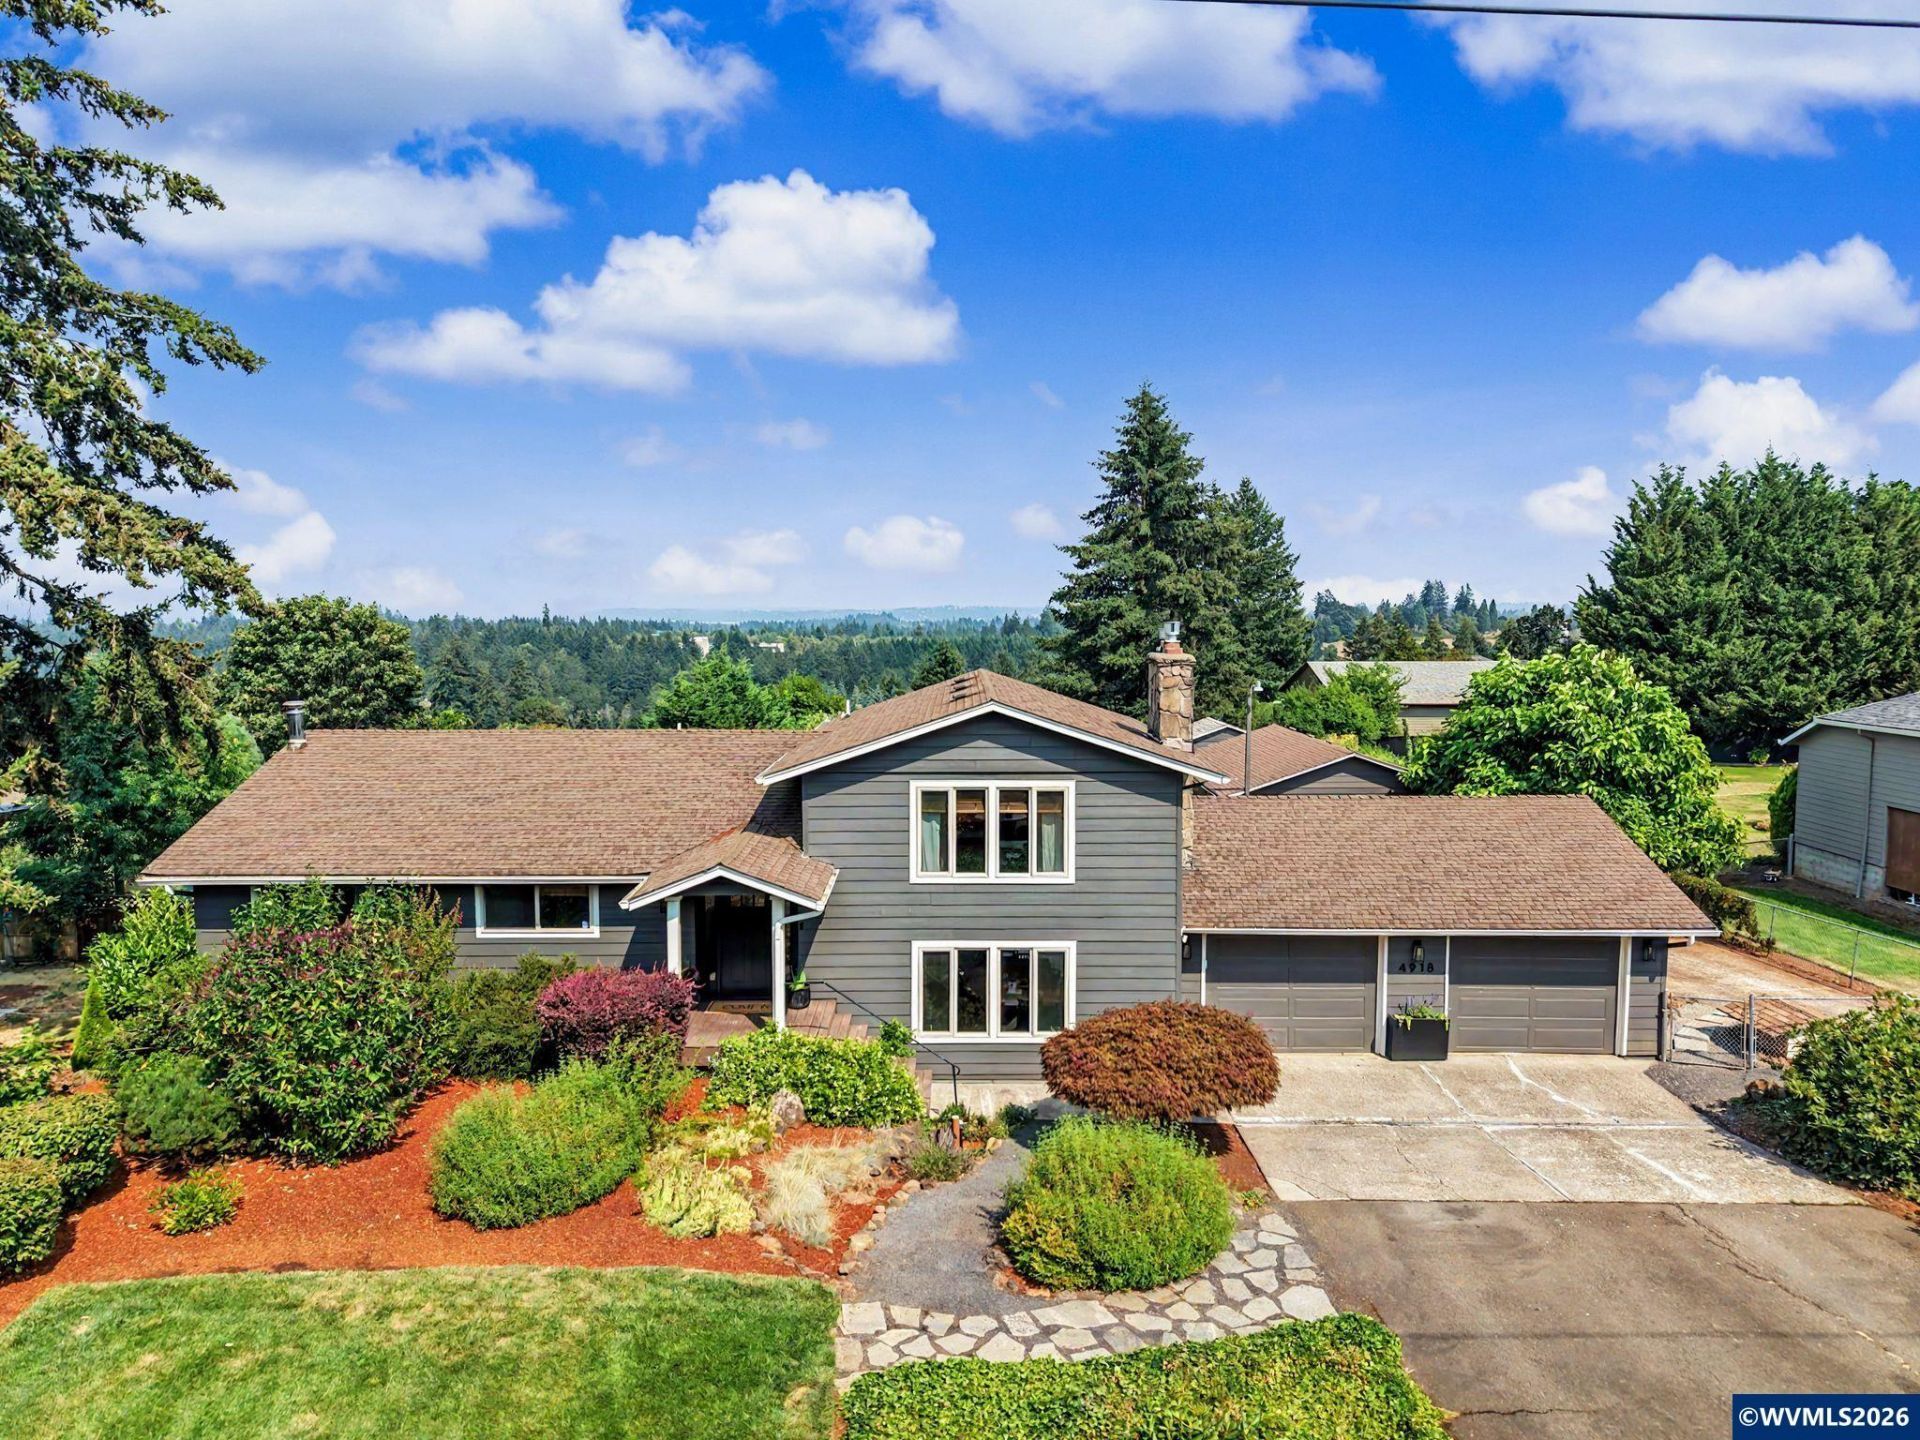
This stunningly remodeled home sits on 1.45 acres in South Salem's desirable Viewcrest area. 2022 remodel included re-piped plumbing, fully updated electrical, new kitchen, bathrooms, interior paint, flooring, and 2 gas fireplaces. New septic in 2022. Bonus: downstairs closet adds potential for a 4th bedroom. New deck and well pump in 2025, new exterior paint in 2024. Enjoy mountain views, plus a large lower level rec room. 2 car garage plus 25x30 shop. Minutes to downtown Salem and top-rated schools. To view alternate Virtual Tour, please go to 1
Property Features
Property Type: Residential - Single Family
Basement: Yes
Basement: Finished, Partial
Fenced: Yes
Garage: 2 car attached
Lot Size: 1.45 Acres
Roof Type: Composition
Taxes: $5,402
Year Built: 1978
Feature Descriptions
Bathroom(s) (Level): .5 (Lower), 2.00 (Upper)
Bonus Room(s): Rec Room
Days on Site: 28
Dining Room: Formal
Dishwasher: Yes
Exterior: Fiber Cement
Fenced Yard: Yes
Fireplace: Gas, Living Room, Other Room
Flooring: Carpet, Laminate, Wood
Formal Dining: Yes
Foundation: Slab
Heating/Cooling: Electric, Heat Pump, Forced Air
Lot Dimensions: 1.45 Acre(s)
Outbuilding(s): Separate Shop, Shed
Outbuilding(s): Yes
Parking Notes: Attached
Patio: Deck
Price Per Square Foot: 320.19
Range: Gas
Sewer: No
Special View Info: Mountain, Territoria
Underground Sprinklers: Yes
Water: Well
Water Heater: Electric
Room Sizes
Primary Bedroom: 18.4 x 13.4 Level 1/Main
Bedroom 2: 12.9 x 12.5 Level 1/Main
Bedroom 3: 12.8 x 9 Level 1/Main
Dining Room: 14.5 x 14 Level 1/Main
Family Room: 28.6 x 20.2 Level Lower/Basement
Kitchen: 19.4 x 14.9 Level 1/Main
Living Room: 30 x 19.6 Level 2/Upper
Utility Room: 10.4 x 10 Level Lower/Basement
Local Schools
High School: Sprague
Middle School: Crossler
Elementary School: Schirle
Listed By / Shown By
Listed By
Agency Name: REALTY ONE GROUP WILLAMETTE VALLEY
Agency Contact: Cell: 503-949-0991
Shown By
Agency Title: Coldwell Banker Valley Brokers
Albany: 541.928.6317
Corvallis: 541.757.0222
Estimate Your Payment
Estimated Payment
$ 2,964.88 per month $2,223.34 Principal & Interest $450.17 Property Tax $291.38 Homeowner's Insurance