
Listing Courtesy of:
MORE REALTY
Agency Contact: 503-453-7242

BEDS4
BATHS2 full 1 partial
SQUARE FEET2,086
MLS#843659
STATUS
PROPERTY TYPEResidential - Single Family
SUBDIVISIONJan Ree North
Property Description
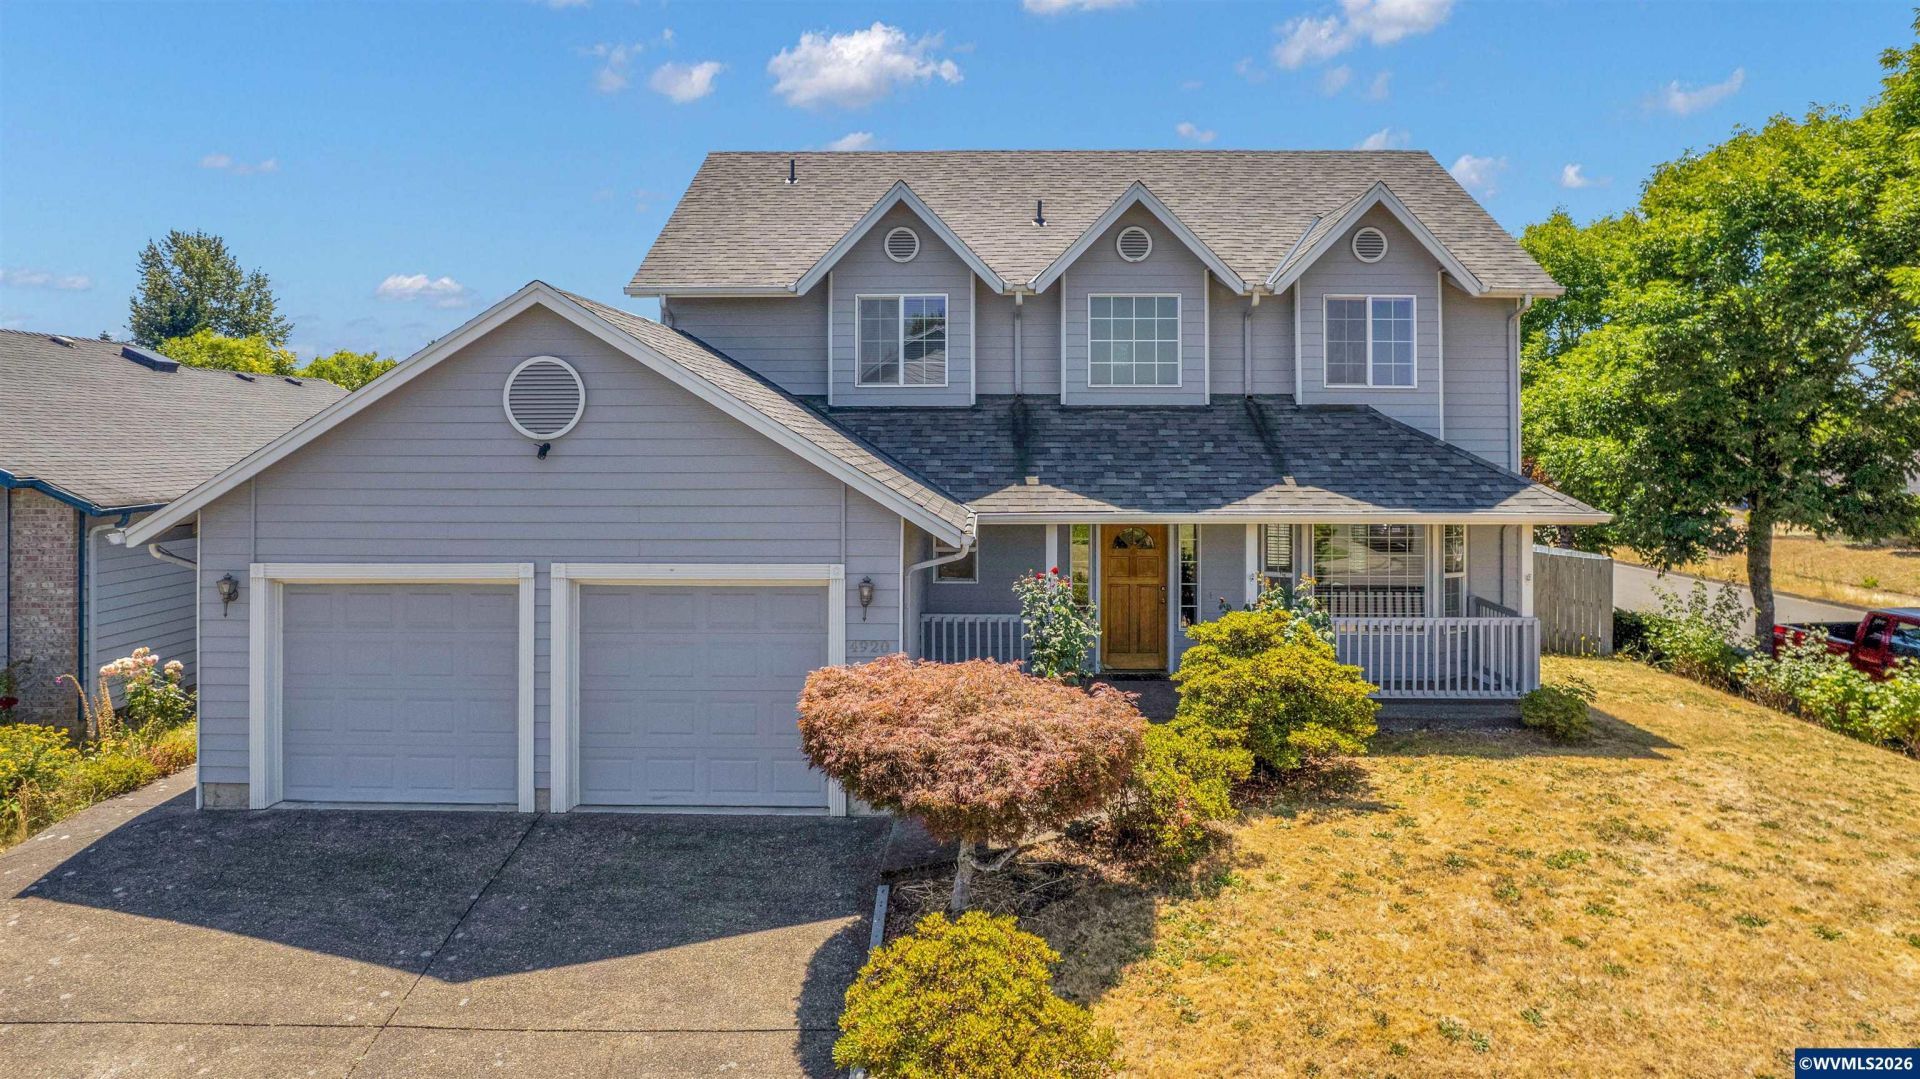
Charming traditional two-story home offering 2,086 square feet of comfortable living space with 4 bedrooms, 2.5 bathrooms, and a 2-car garage, ideally situated on a level corner lot in Salem. Designed for both everyday living and entertaining, this well-maintained home features a functional floor plan filled with natural light. Step inside to formal living and dining rooms enhanced by beautiful bamboo flooring and expansive windows that create a bright, welcoming atmosphere. No HOA! The spacious great room serves as the heart of the home, showcasing bamboo flooring, a cozy gas fireplace, a built-in entertainment niche, abundant windows, and double patio doors that seamlessly connect indoor and outdoor living. The adjoining kitchen is thoughtfully designed with quartz countertops, a center island, ample cabinetry, a walk-in pantry, built-in dishwasher, and a freestanding range, making meal preparation both functional and enjoyable. A convenient main-level laundry room and half bathroom complete the first floor. Upstairs, the spacious primary suite offers a relaxing retreat with a walk-in closet, a dual-sink vanity, and an en suite bathroom featuring a step-in shower. Three additional bedrooms offer generous closet space and flexibility for guests, a home office, or hobbies, while a full hall bathroom comfortably serves the secondary bedrooms. Step outside to a fully fenced backyard designed for year-round enjoyment, complete with a covered patio, generous lawn space, and endless opportunities for gardening, entertaining, play, or simply relaxing outdoors. Conveniently located with easy freeway access and close to shopping, dining, parks, and everyday amenities, this move-in-ready home offers the perfect combination of comfort, functionality, and location.
Property Features
Property Type: Residential - Single Family
Fenced: Yes
Garage: 2
Lot Size: 0.14 Acres
Roof Type: Composition
Taxes: $5,268
Year Built: 1997
Feature Descriptions
Bathroom(s) (Level): 1.00 (Main), 2.00 (Upper)
Days on Site: 43
Dining Room: Formal
Dishwasher: Yes
Exterior: Fiber Cement
Fenced Yard: Yes
Fireplace: Family Room, Gas
Flooring: Carpet, Luxury Vinyl Plank, Wood
Formal Dining: Yes
Foundation: Continuous
Heating/Cooling: Gas, Forced Air
Lot Dimensions: 0.14 Acre(s)
Parking Notes: Detached
Patio: Covered Patio, Patio
Price Per Square Foot: 239.65
Range: Range Included
Sewer: Yes
Water: City
Water Heater: Electric
Room Sizes
Primary Bedroom: 12X14 Level 2/Upper
Bedroom 2: 14X11 Level 2/Upper
Bedroom 3: 10X10 Level 2/Upper
Bedroom 4: 11X11 Level 2/Upper
Dining Room: 11X13 Level 1/Main
Family Room: 15X18 Level 1/Main
Garage: 21X29
Kitchen: 10X13 Level 1/Main
Living Room: 12X16 Level 1/Main
Utility Room: 10X7 Level 1/Main
Local Schools
High School: McKay
Middle School: Adam Stephens
Elementary School: Hammond
Listed By / Shown By
Listed By
Agency Name: MORE REALTY
Agency Contact: 503-453-7242
Shown By
Agency Title: Coldwell Banker Valley Brokers
Albany: 541.928.6317
Corvallis: 541.757.0222
Estimate Your Payment
Estimated Payment
$ 1,697.36 per month $1,112.56 Principal & Interest $439.00 Property Tax $145.80 Homeowner's Insurance