
Listing Courtesy of:
SIMPLIHOM
Agency Contact: 503-308-2649

BEDS5
BATHS3 full
SQUARE FEET2,610
MLS#839340
STATUS
PROPERTY TYPEResidential - Single Family
Property Description
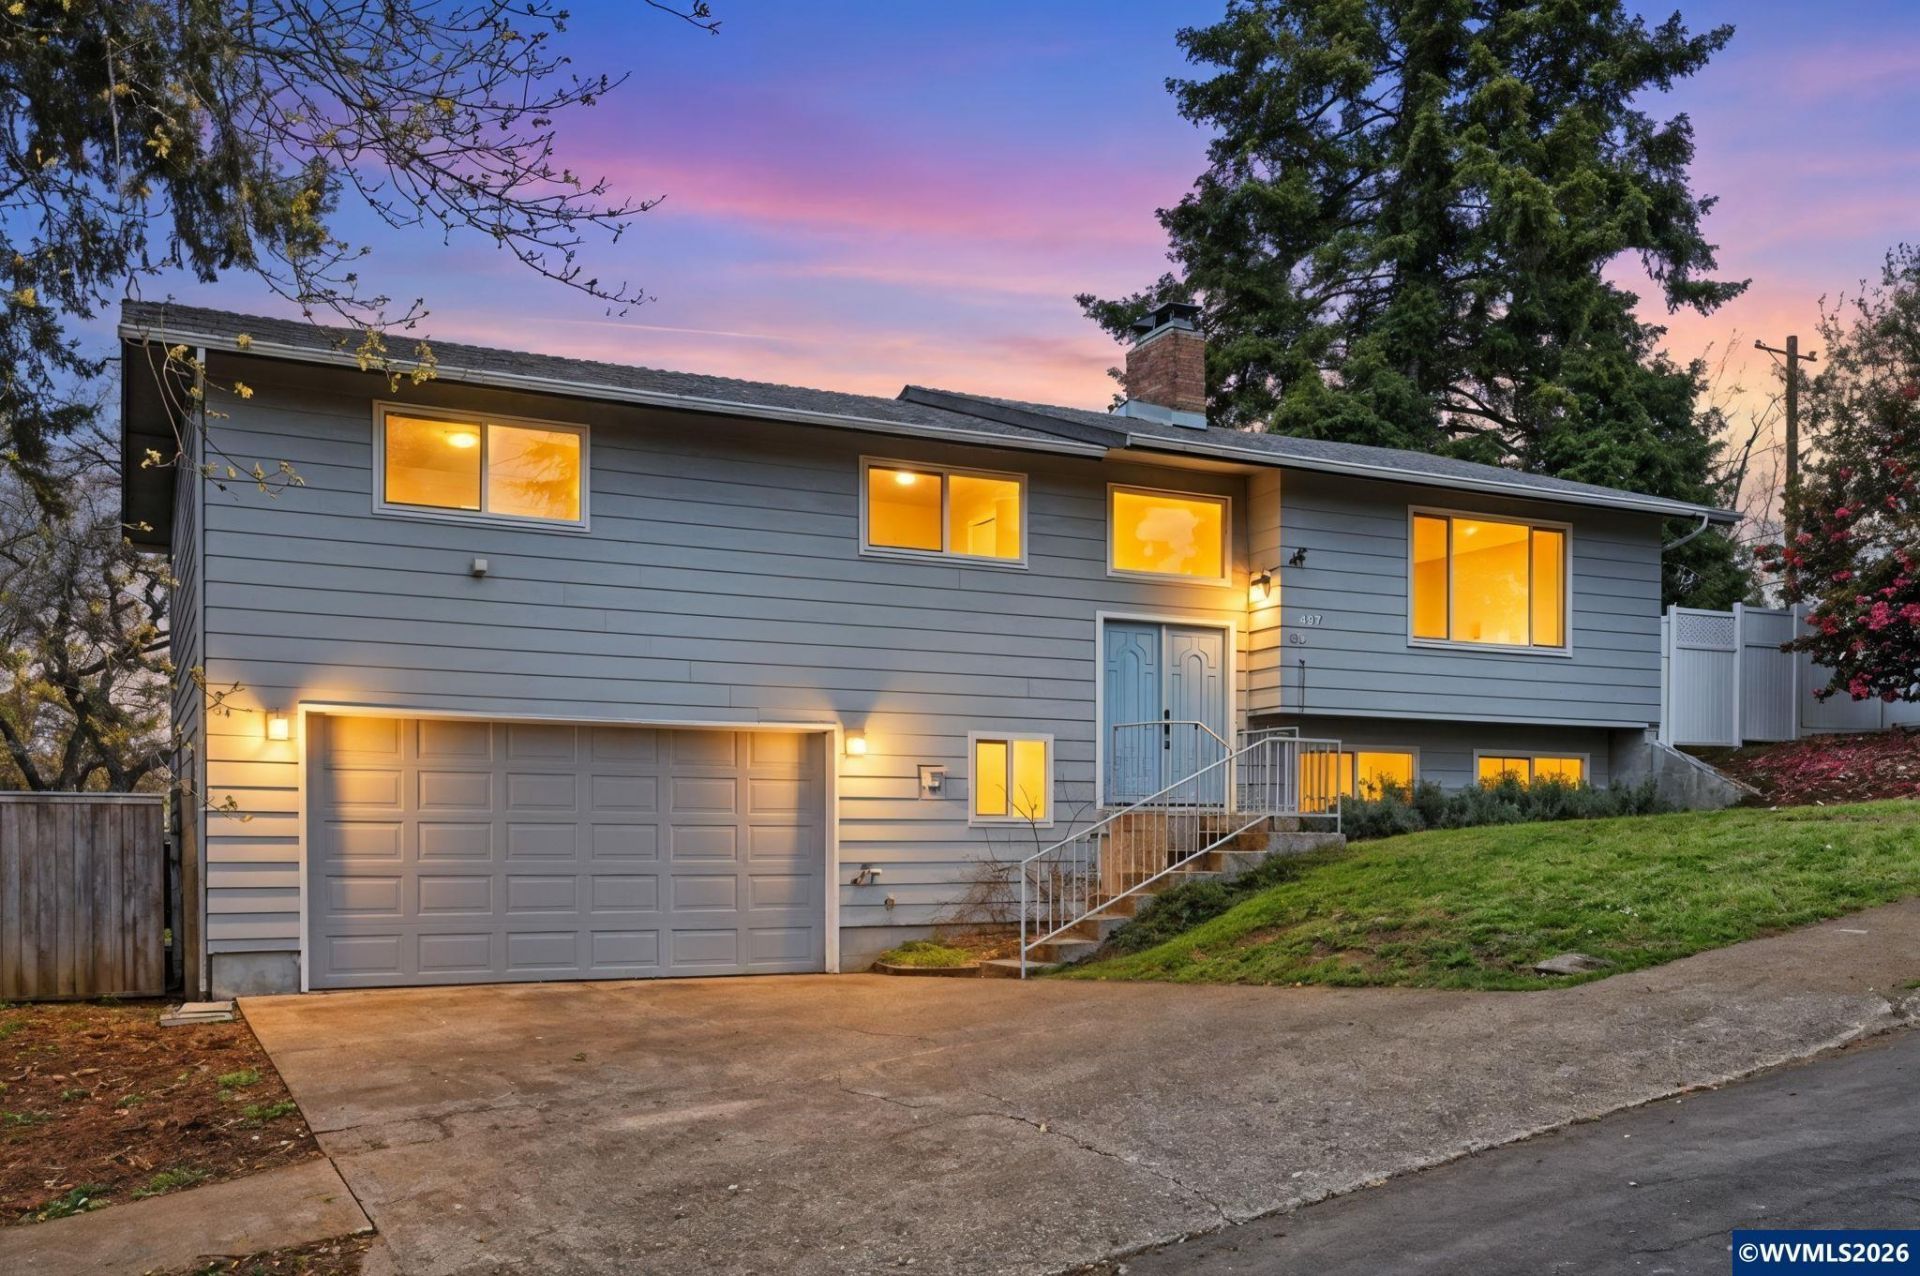
Under $200/square foot! Unbelievable steal in South Salem with 5 Bedrooms & Flexible Living Space and .19 of an acre. At this price, you can afford to dial everything in to your own style with money left over! Looking for more space, multigenerational living, or room to work from home? This 5-bedroom, 3-bath home with over 2,600 square feet offers the flexibility today's buyers have been searching for-all at an incredible value. The versatile split-level floor plan features a private lower-level entrance, 2 bedrooms, a spacious family room, office/flex space, fireplace, and potential for a future kitchenette, making it ideal for extended family, guests, dual living, or a private home office setup.Upstairs, you'll love the bright kitchen featuring double ovens, an induction cooktop, abundant counter space, and natural light. The open living spaces, two fireplaces, central A/C, and large deck create the perfect setting for entertaining or relaxing at home.Outside, enjoy a corner lot, RV gate access, a 2-car garage, mature landscaping, and a play structure. A new water heater adds peace of mind, while nearby parks, great schools, shopping, and commuter routes make everyday living convenient. At this price, this home is beyond competitively priced and offers one of the best values for a home of this size in South Salem.If you've been waiting for a home with space, flexibility, and long-term potential, don't let this opportunity pass you by. Schedule your private tour today before someone else discovers it first!
Property Features
Property Type: Residential - Single Family
Basement: Daylight, Finished
Basement: Yes
Fenced: Yes
Garage: 2 car attached
Lot Size: 0.19 Acres
Roof Type: Composition
Taxes: $6,759
Year Built: 1976
Feature Descriptions
Bathroom(s) (Level): 1 (Lower), 2.00 (Upper)
Days on Site: 154
Dining Room: Formal
Dishwasher: Yes
Fenced Yard: Yes
Fireplace: Family Room, Living Room, Wood
Flooring: Carpet, Laminate, Wood
Formal Dining: Yes
Foundation: Slab
Heating/Cooling: Central AC, Forced Air
Inclusions: Upright freezer, washer and dryer
Lot Dimensions: 0.19 Acre(s)
Parking Notes: Attached
Patio: Deck
Price Per Square Foot: 191.19
Range: Built-in
Sewer: Yes
Water: City
Water Heater: Electric
Room Sizes
Primary Bedroom: 14x16 Level 2/Upper
Bedroom 2: 14x12 Level 2/Upper
Bedroom 3: 13x9 Level 2/Upper
Bedroom 4: 9x11 Level Lower/Basement
Dining Room: 10x15 Level 2/Upper
Family Room: 15x15 Level Lower/Basement
Kitchen: 13x12 Level 2/Upper
Living Room: 18x18 Level 2/Upper
Local Schools
High School: Sprague
Middle School: Judson
Elementary School: Faye Wright
Listed By / Shown By
Listed By
Agency Name: SIMPLIHOM
Agency Contact: 503-308-2649
Shown By
Agency Title: Coldwell Banker Valley Brokers
Albany: 541.928.6317
Corvallis: 541.757.0222
Estimate Your Payment
Estimated Payment
$ 1,819.35 per month $1,110.56 Principal & Interest $563.25 Property Tax $145.54 Homeowner's Insurance