
Listing Courtesy of:
PARAMOUNT REAL ESTATE SERVICES
Agency Contact: CELL: 971-337-9396

SQUARE FEET2,078
MLS#843990
STATUS
PROPERTY TYPEResidential - Single Family
SUBDIVISIONMeadow Terrace Add
Property Description
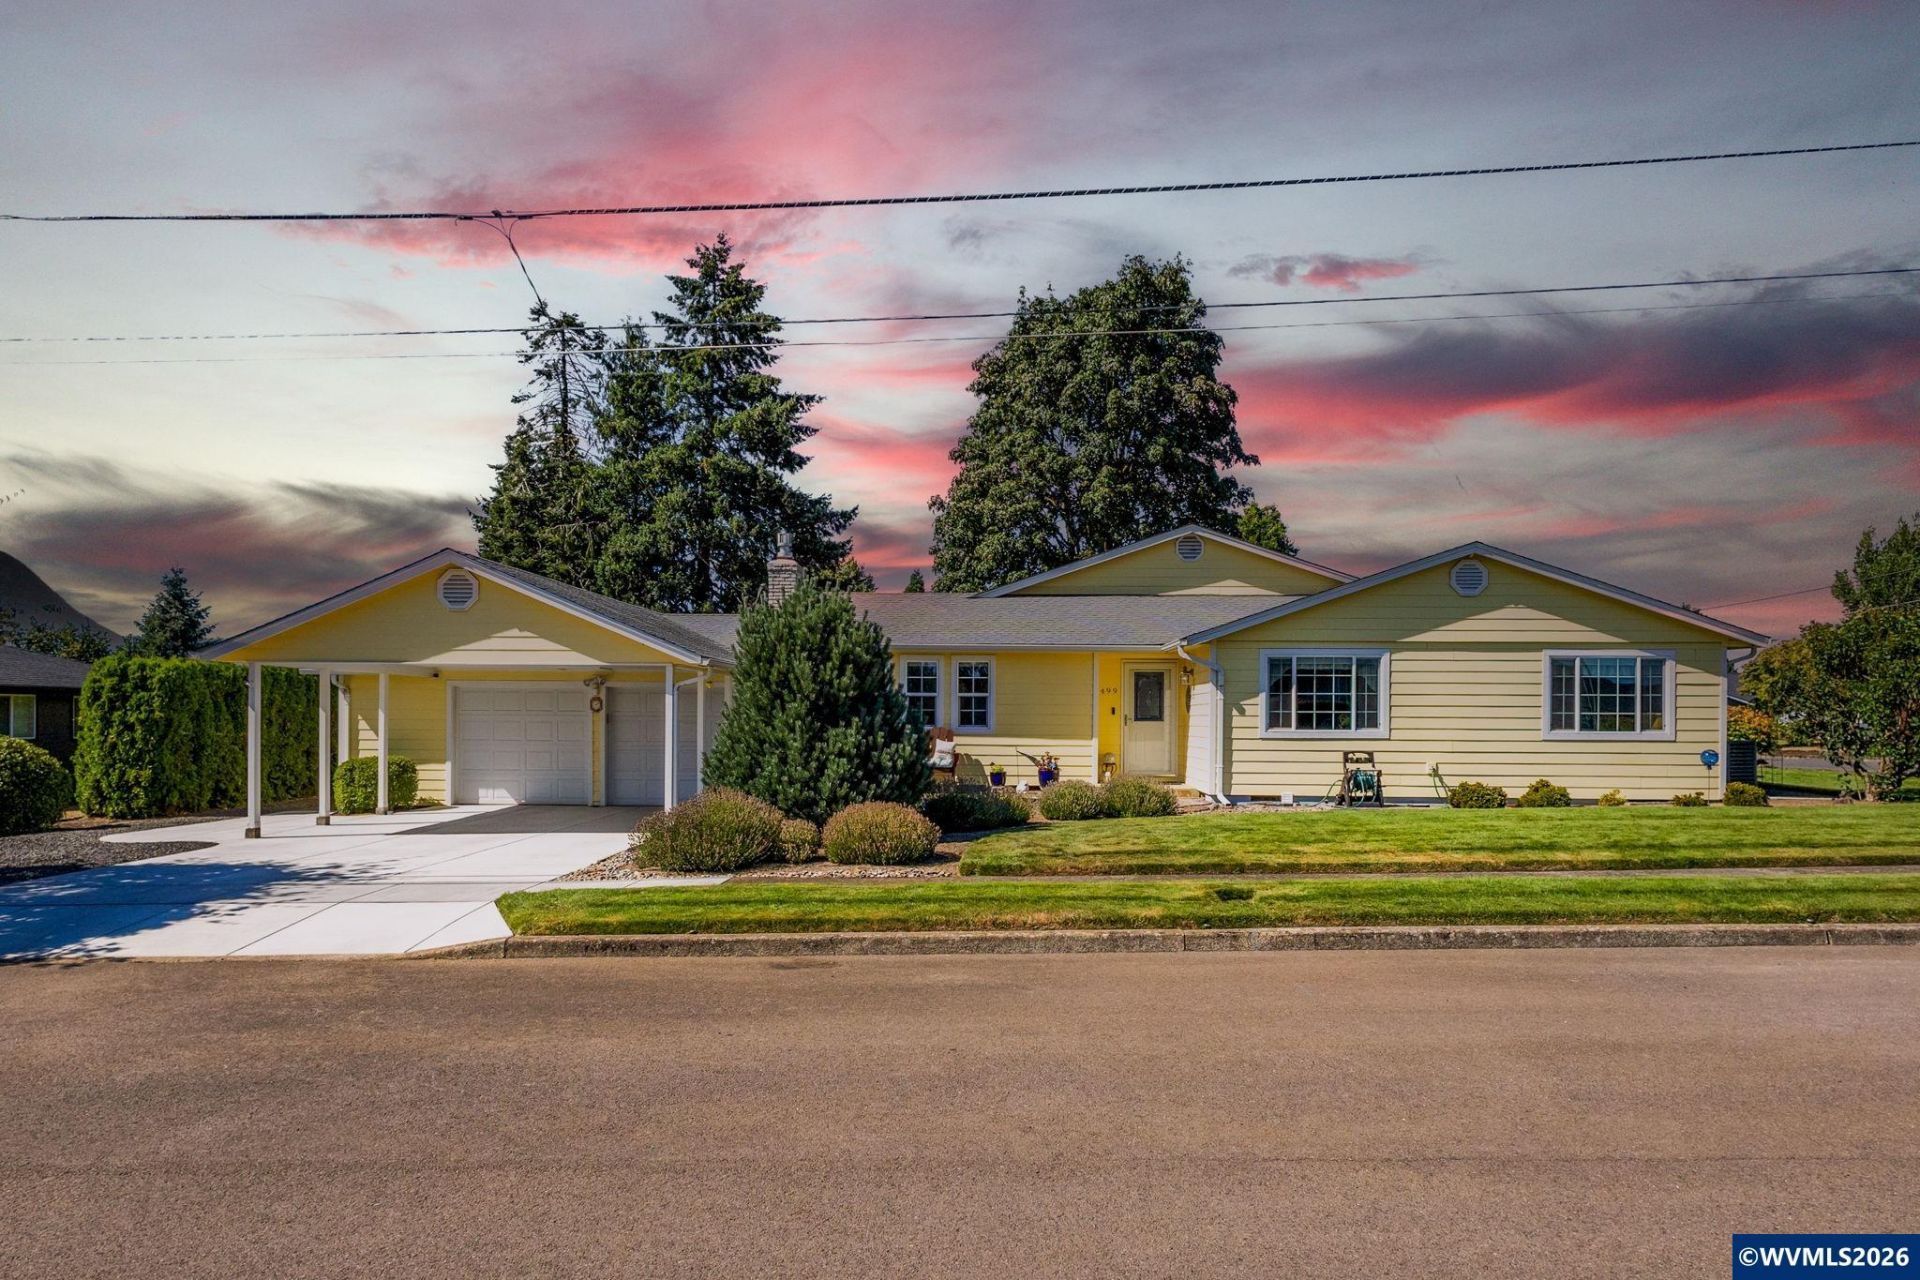
Accepted Offer with Contingencies. Motivated Sellers and all appliances are included! Immaculately maintained and move-in ready, this beautifully updated single-level 5-bedroom home features an immaculate, versatile shop, ADA-compatible features, vaulted ceilings, and an open, inviting floor plan. Situated on a large lot for the area, it also includes dedicated RV parking with its own private access. Pride of ownership is evident throughout, from the spotless interior to the exceptional shop and outdoor space. The spacious yard offers room to relax, garden, or entertain. Every inch of the property has been exceptionally cared for, making it truly turn-key.Located in the charming community of Sublimity, you'll enjoy small-town living with convenient access to Salem, parks, schools, shopping, and dining. Don't miss this opportunity to own a home that combines quality, comfort, and functionality. To view alternate Virtual Tour, please go to 1
Property Features
Property Type: Residential - Single Family
Fenced: Yes
Garage: 2 car attached
Lot Size: 0.39 Acres
Roof Type: Composition
Taxes: $3,101
Year Built: 1971
Feature Descriptions
Bathroom(s) (Level): 3.00 (Main)
Bonus Room(s): Office, Workshop
Days on Site: 81
Dining Room: Area (Combination)
Dishwasher: Yes
Exterior: Fiber Cement
Fenced Yard: Yes
Fireplace: Living Room
Flooring: Carpet, Luxury Vinyl Plank
Foundation: Continuous
Heating/Cooling: Central AC, Forced Air
Inclusions: All appliances
Lot Dimensions: 0.39 Acre(s)
Lot Type: Common Area
Outbuilding(s): Yes
Outbuilding(s): Separate Shop
Parking Notes: Attached
Patio: Covered Patio
Price Per Square Foot: 302.69
Sewer: Yes
Special View Info: Territorial
Underground Sprinklers: Yes
Water: City
Room Sizes
Primary Bedroom: 16x10.5 Level 1/Main
Bedroom 2: 11.5x11 Level 1/Main
Bedroom 3: 10x10 Level 1/Main
Bedroom 4: 14x11 Level 1/Main
Dining Room: 8x11 Level 1/Main
Family Room: 12x17 Level 1/Main
Garage: 25x21
Kitchen: 13x8 Level 1/Main
Living Room: 22x17 Level 1/Main
Utility Room: 8x5 Level 1/Main
Local Schools
High School: Stayton
Middle School: Sublimity
Elementary School: Sublimity
Listed By / Shown By
Listed By
Agency Name: PARAMOUNT REAL ESTATE SERVICES
Agency Contact: CELL: 971-337-9396
Shown By
Agency Title: Coldwell Banker Valley Brokers
Albany: 541.928.6317
Corvallis: 541.757.0222
Estimate Your Payment
Estimated Payment
$ 1,841.76 per month $1,399.88 Principal & Interest $258.42 Property Tax $183.46 Homeowner's Insurance