
Listing Courtesy of:
THE SALEM REAL ESTATE GROUP
Agency Contact: 503-949-3623

BEDS3
BATHS2 full
SQUARE FEET1,787
MLS#841543
STATUS
PROPERTY TYPEResidential - Single Family
SUBDIVISIONFairway 1 at Creekside
Property Description
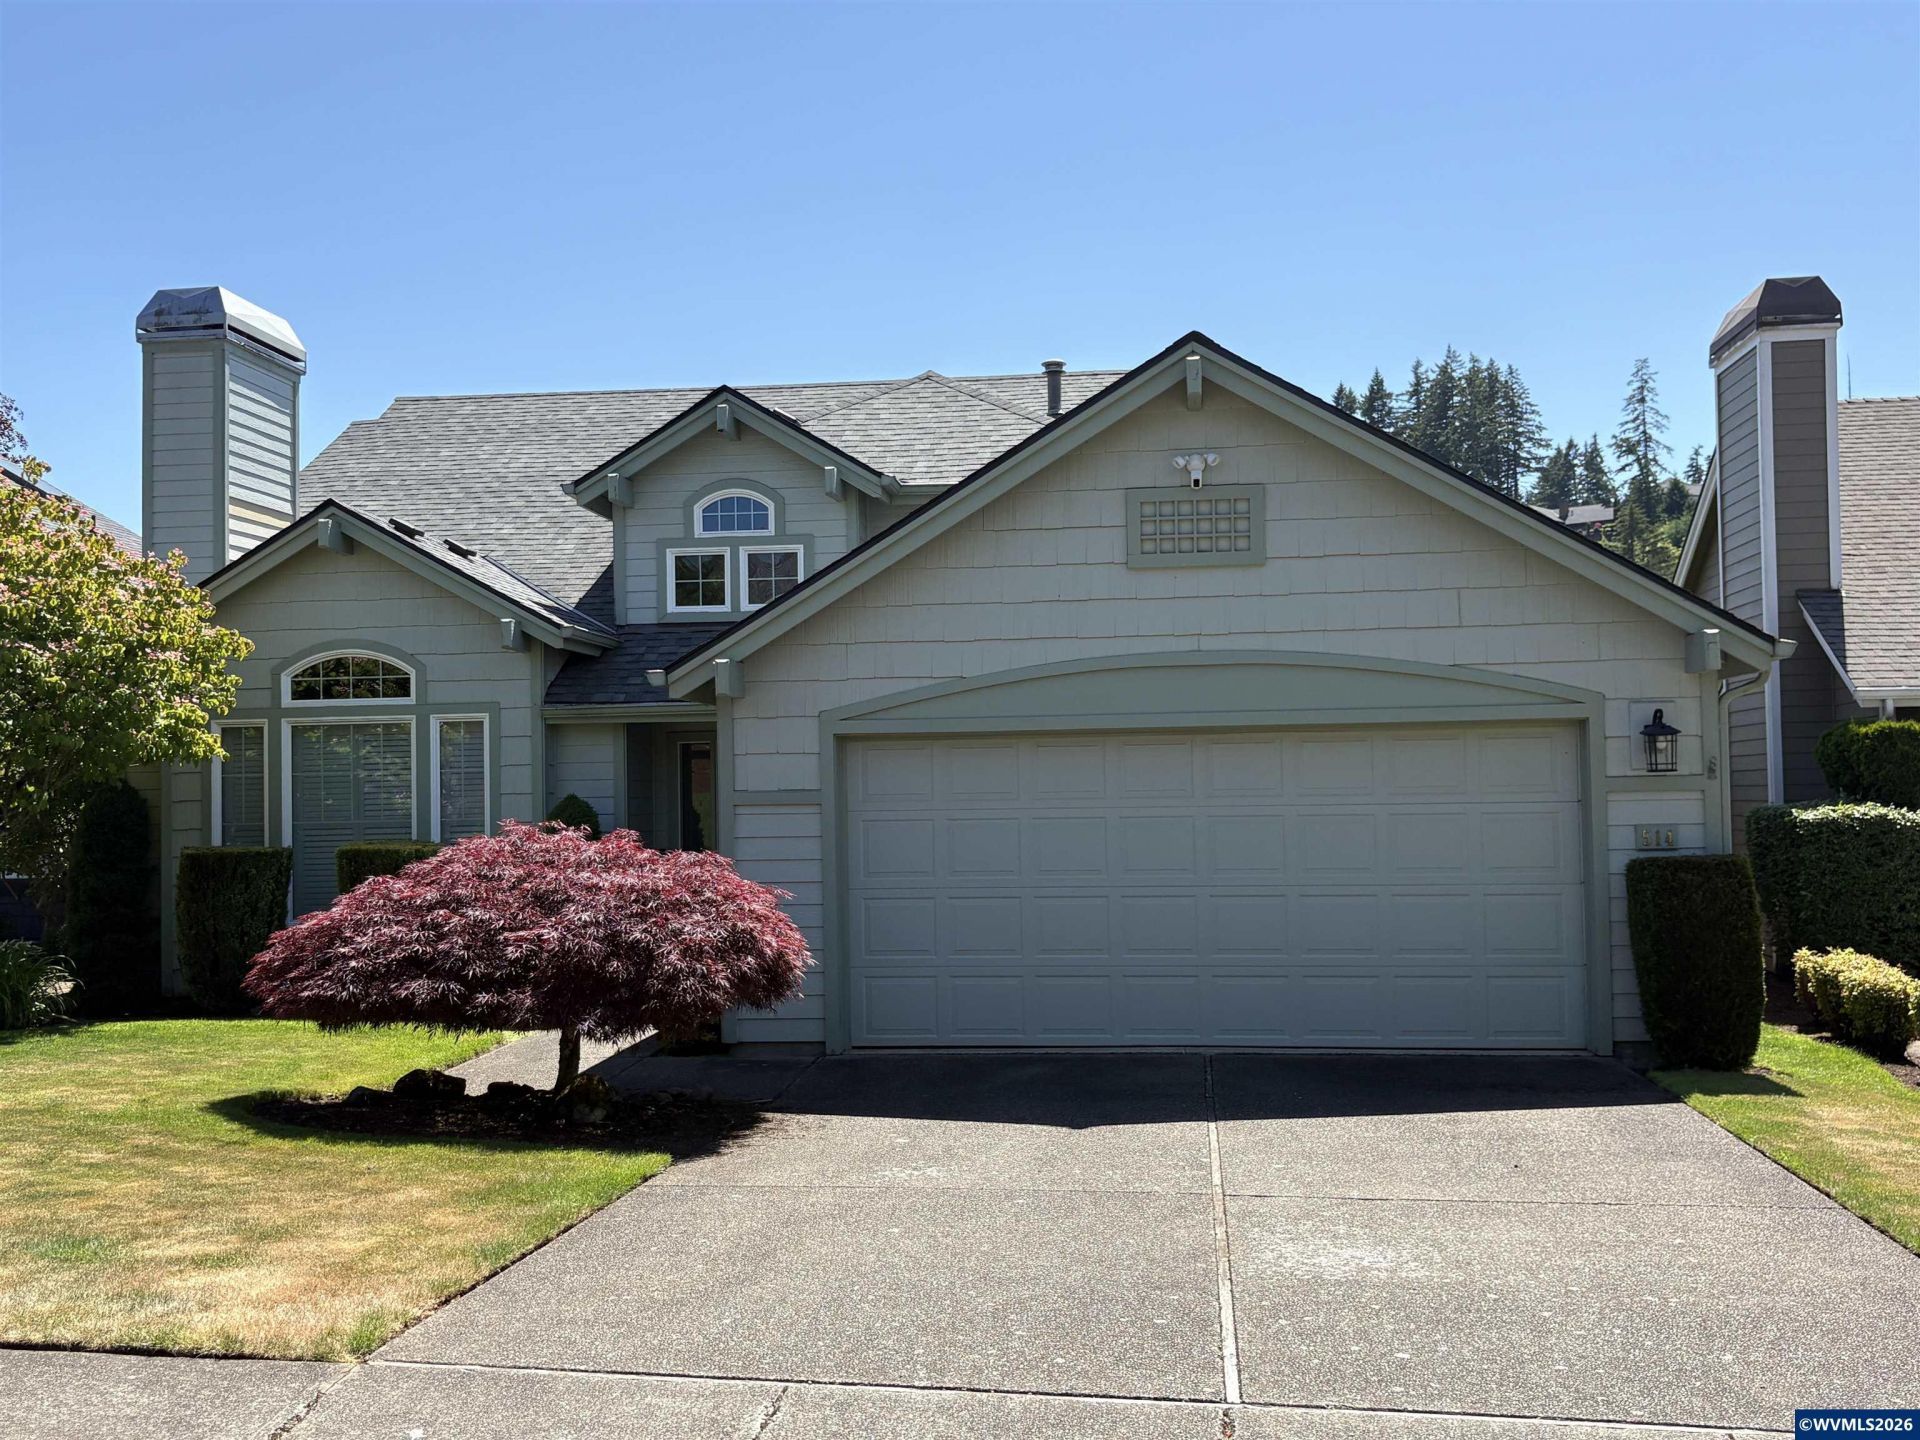
Enjoy easy living in this single-level home overlooking Hole 1 at Creekside. A spacious Trex-style deck spans the back of the home, offering fairway views and seamless indoor-outdoor enjoyment. Vaulted living, dining, family room and primary suite create an open, airy feel. Features include formal dining, a generous entertaining space, butcher block kitchen counters, laminate flooring for smooth transitions and a low-maintenance yard. Designed for comfort, relaxation, and making the most of every day.
Property Features
Property Type: Residential - Single Family
Garage: 2 car attached
Lot Size: 0.12 Acres
Roof Type: Composition
Taxes: $7,340
Year Built: 1997
Feature Descriptions
Bathroom(s) (Level): 2.00 (Main)
Bonus Room(s): Breakfast Room/Nook
Days on Site: 84
Dining Room: Formal
Dishwasher: Yes
Exterior: Fiber Cement
Fireplace: Gas, Living Room
Flooring: Laminate
Formal Dining: Yes
Foundation: Continuous
Heating/Cooling: Gas, Central AC, Forced Air
Inclusions: Refrigerator, range
Lot Dimensions: 52x100
Lot Type: Cul-De-Sac
Parking Notes: Attached
Patio: Deck
Price Per Square Foot: 316.17
Range: Gas, Microwave Included, Range Included
Sewer: Yes
Special View Info: Golf Course
Underground Sprinklers: Yes
Water: City
Water Heater: Gas
Room Sizes
Primary Bedroom: 15.2x15.8 Level 1/Main
Bedroom 2: 11.8x12.7 Level 1/Main
Bedroom 3: 11.8x11.8 Level 1/Main
Dining Room: 17.5x14.9 Level 1/Main
Family Room: 11x10.8 Level 1/Main
Garage: 21x22.11
Kitchen: 17.1x8.11 Level 1/Main
Living Room: 16.4x15.2 Level 1/Main
Utility Room: 5.5x5.5 Level 1/Main
Local Schools
High School: Sprague
Middle School: Crossler
Elementary School: Sumpter
Listed By / Shown By
Listed By
Agency Name: THE SALEM REAL ESTATE GROUP
Agency Contact: 503-949-3623
Shown By
Agency Title: Coldwell Banker Valley Brokers
Albany: 541.928.6317
Corvallis: 541.757.0222
Estimate Your Payment
Estimated Payment
$ 2,033.90 per month $1,257.45 Principal & Interest $611.67 Property Tax $164.79 Homeowner's Insurance