
Listing Courtesy of:
EXP REALTY, LLC
Agency Contact: Cell: 503-389-0821

BEDS4
BATHS2 full 1 partial
SQUARE FEET2,812
MLS#843966
STATUS
PROPERTY TYPEResidential - Single Family
SUBDIVISIONFOXHAVEN
Property Description
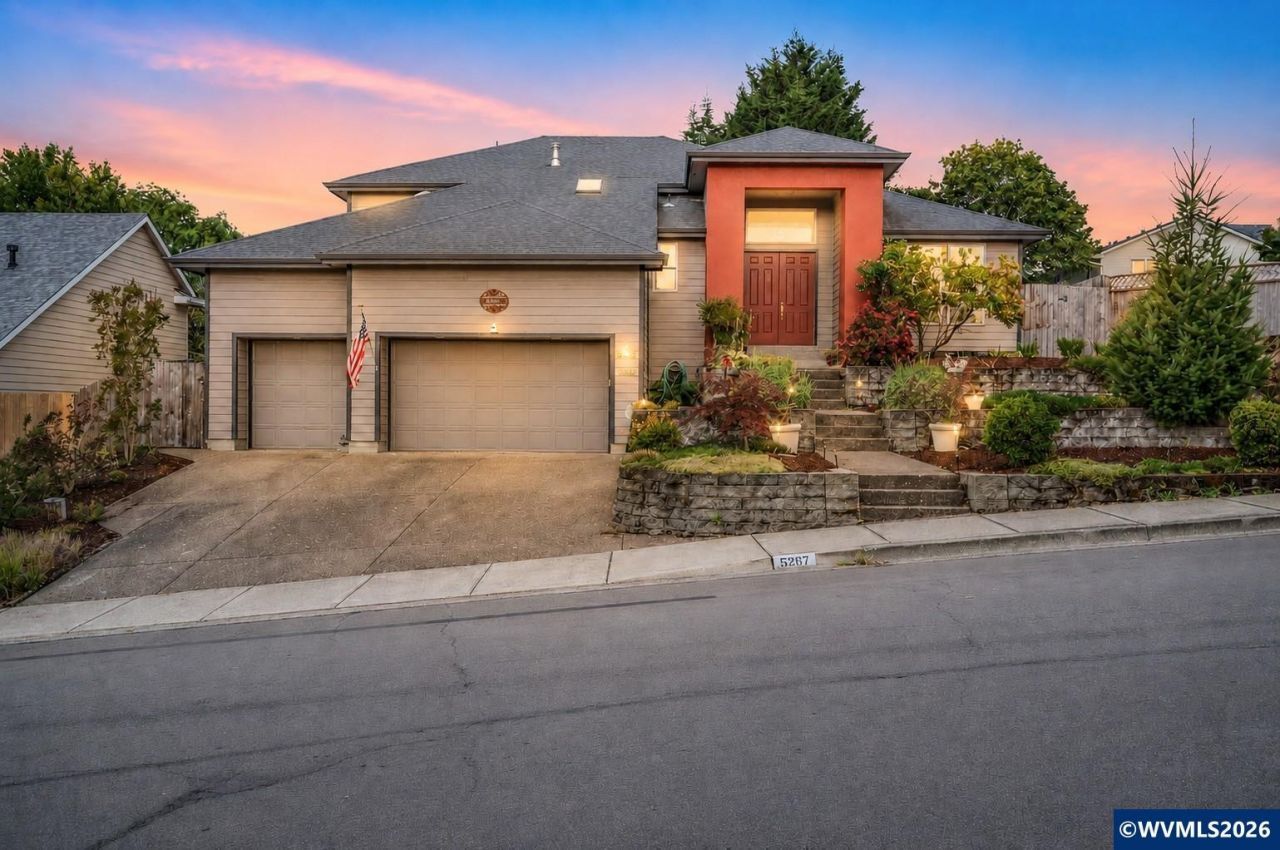
Where everyday living feels a little more luxurious! This spacious 2,812 SF home offers room for everyone with 4 bedrooms, 2.5 baths, soaring ceilings, and inviting spaces designed for gathering. The dramatic living room makes an unforgettable first impression with vaulted ceilings, a fireplace, floor-to-ceiling windows that fill the home with natural light, and an adjoining sitting or dining area. The open-concept family room, kitchen, and dining area create the heart of the home, featuring a second fireplace flanked by floor-to-ceiling windows, sliders to the backyard, and a kitchen that will delight any cook with a large island, extensive cabinetry, generous prep space, and built-in desk area. A main-level bedroom with French doors offers flexibility as a home office, guest room, or hobby space. Upstairs, the spacious primary suite features two walk-in closets and a private bath with dual vanities and a walk-in shower. Two additional bedrooms share a convenient Jack-and-Jill bath, while the bonus room with skylight is perfect for a playroom, media room, fitness space, or creative studio. Outside, you'll fall in love with the beautifully landscaped front yard and the private backyard retreat featuring lush gardens, a charming pergola-covered paver patio, greenhouse, new hot tub, and plenty of space to relax or entertain. An added bonus is a built in vacuuming system throughout and there are solar shades on upstairs windows. A new security system adds peace of mind. With a 3-car garage, thoughtful floor plan, and exceptional indoor-outdoor living, this Salem home is ready to welcome its next owners.
Property Features
Property Type: Residential - Single Family
Fenced: Yes
Garage: 3 car attached
Lot Size: 0.18 Acres
Roof Type: Composition
Taxes: $7,885
Year Built: 1998
Feature Descriptions
Amenities: Hot Tub
Bathroom(s) (Level): 1.00 (Main), 2.00 (Upper)
Days on Site: 35
Dining Room: Area (Combination)
Dishwasher: Yes
Fenced Yard: Yes
Fireplace: Family Room, Living Room
Flooring: Carpet, Vinyl
Heating/Cooling: Central AC, Forced Air
Hot Tub: Yes
Lot Dimensions: 0.18 Acre(s)
Parking Notes: Attached
Patio: Covered Patio
Price Per Square Foot: 213.37
Range: Built-in, Microwave Included
Security: yes
Sewer: Yes
Water: City
Room Sizes
Primary Bedroom: 18x19 Level 2/Upper
Bedroom 2: 14x19 Level 2/Upper
Bedroom 3: 13x11 Level 2/Upper
Bedroom 4: 13x14 Level 1/Main
Dining Room: 11x8 Level 1/Main
Family Room: 16x24 Level 1/Main
Kitchen: 13x10 Level 1/Main
Living Room: 27x21 Level 1/Main
Utility Room: 7x10 Level 1/Main
Local Schools
High School: South Salem
Middle School: Judson
Elementary School: Lee
Listed By / Shown By
Listed By
Agency Name: EXP REALTY, LLC
Agency Contact: Cell: 503-389-0821
Shown By
Agency Title: Coldwell Banker Valley Brokers
Albany: 541.928.6317
Corvallis: 541.757.0222
Estimate Your Payment
Estimated Payment
$ 2,167.42 per month $1,335.34 Principal & Interest $657.08 Property Tax $175.00 Homeowner's Insurance