
Listing Courtesy of:
REDFIN
Agency Contact: CELL: 503-989-9077

SQUARE FEET2,316
MLS#842700
STATUS
PROPERTY TYPEResidential - Single Family
SUBDIVISIONWOODSCAPE MEADOWS PHASE 3
Property Description
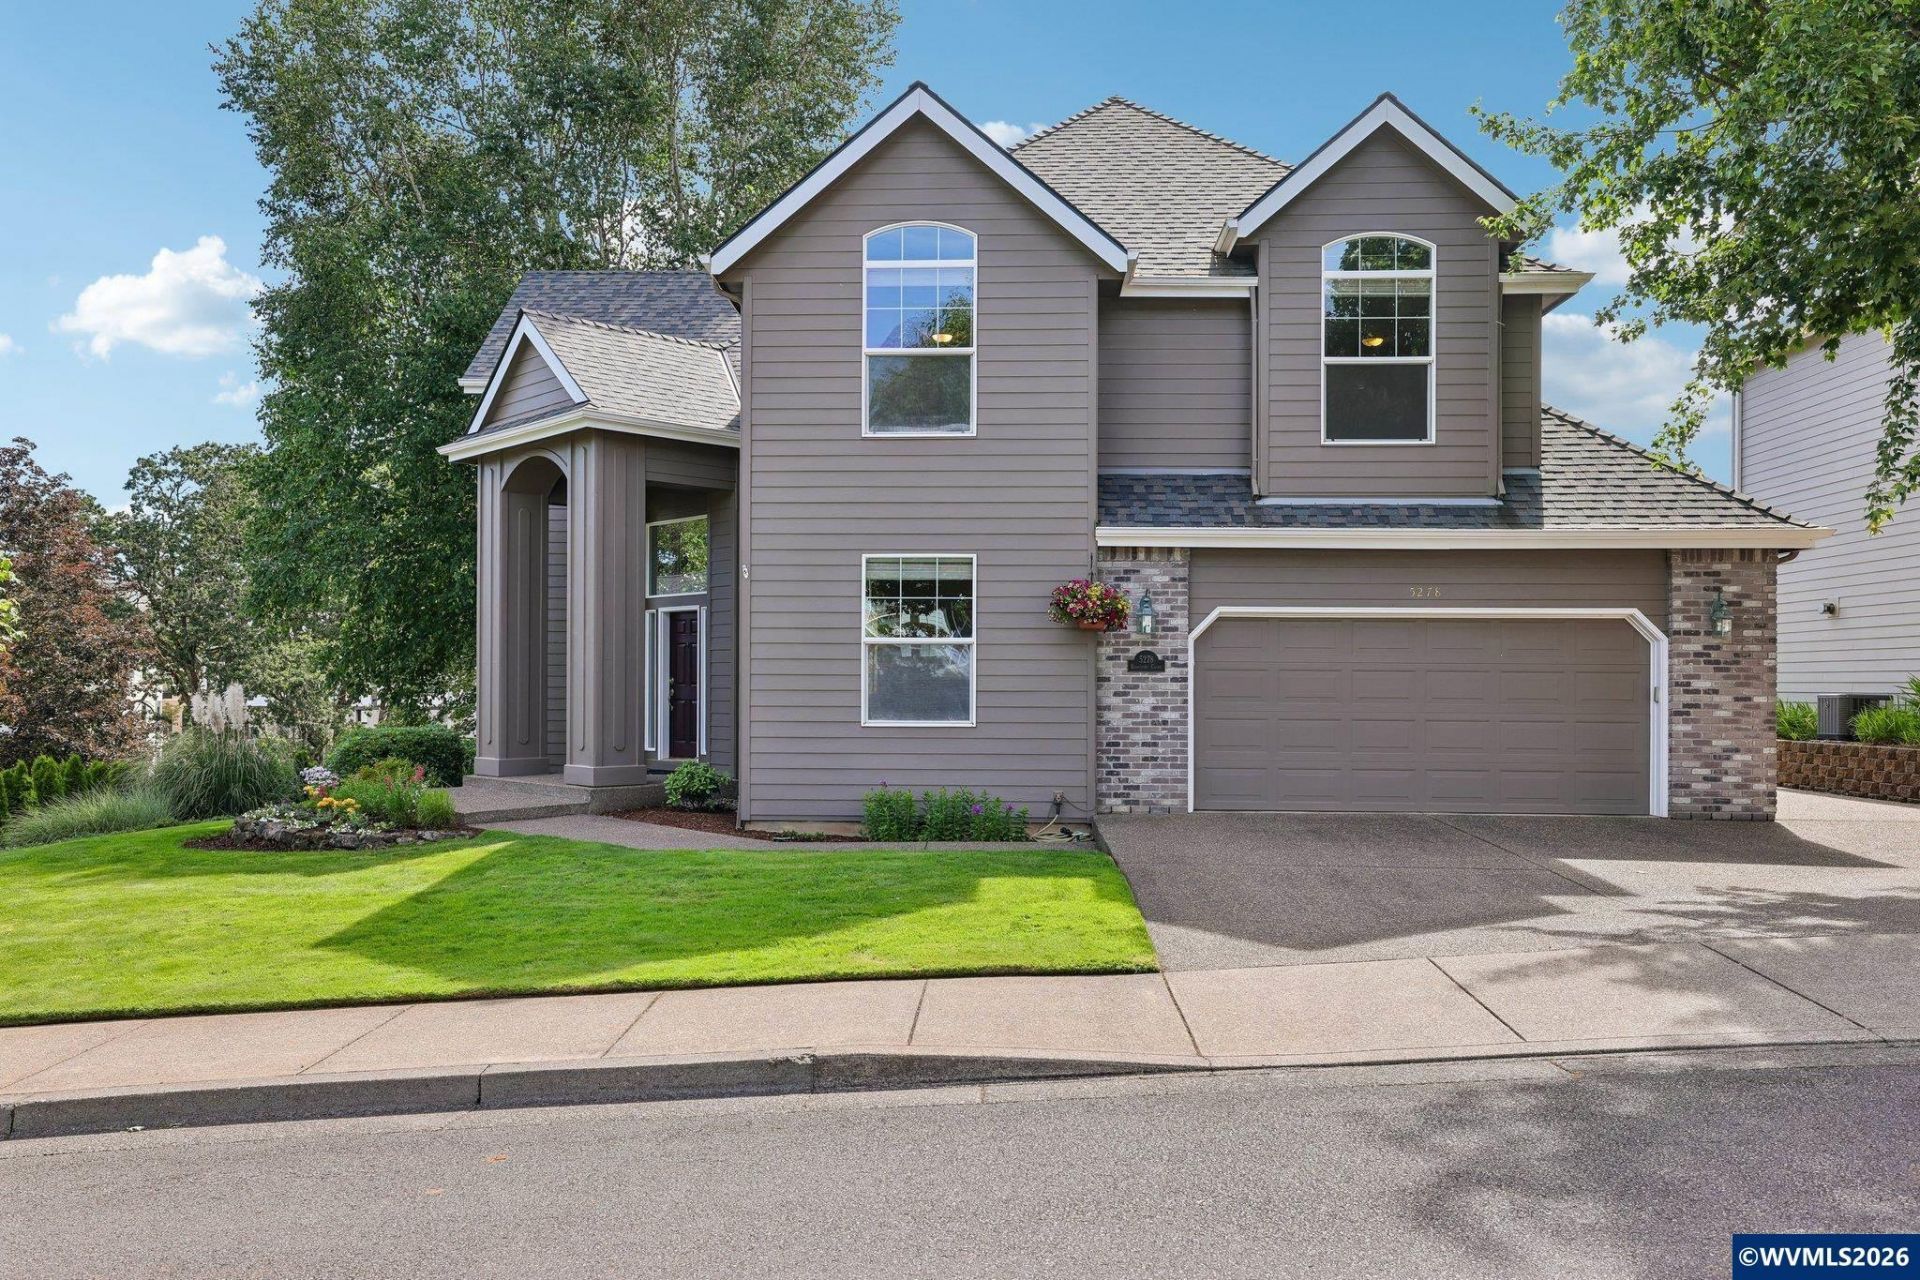
Beautiful custom-built home in the desirable Woodscape neighborhood, offering 2,316 square feet of living space on a 0.21-acre corner lot. Dramatic floor-to-ceiling windows and soaring ceilings on the main level flood the home with natural light and bring the garden views indoors. The open great room design features a spacious kitchen with a large island and granite countertops. Beautiful maple hardwood floors extend throughout the main level, which also includes a versatile den or fourth bedroom and adjacent half bath, offering potential for multi-generational living or a home office. The vaulted primary suite includes a spacious 10x10 walk-in closet and a built-in vanity desk. Two additional generously sized bedrooms offer abundant storage, while vaulted ceilings throughout the home create an open airy feel. Major updates include a new roof (2024), exterior paint (2022), a new deck (2024), and a 95% high-efficiency HVAC system that remains under factory warranty. The lushly landscaped backyard is ideal for relaxing or entertaining from the deck. Additional features include RV parking, a dedicated 6x6 workshop alcove in the garage, and EV charger wiring. Located just two blocks from Wes Bennett Park and Pringle Elementary School and 2 minutes from I-5, this one-of-a-kind home must be experienced in person-it is truly not a drive-by property.
Property Features
Property Type: Residential - Single Family
Fenced: Yes
Garage: 2 car attached
Lot Size: 0.21 Acres
Roof Type: Composition
Taxes: $6,898
Year Built: 1997
Feature Descriptions
Bonus Room(s): Office, Workshop
Days on Site: 21
Dining Room: Area (Combination)
Dishwasher: Yes
Exterior: Fiber Cement
Fenced Yard: Partial
Fireplace: Gas, Living Room
Flooring: Carpet, Wood
Foundation: Continuous
Heating/Cooling: Gas, Central AC, Forced Air
Lot Dimensions: 0.21 Acre(s)
Lot Type: Irregular
Parking Notes: Attached
Patio: Deck
Price Per Square Foot: 259.07
Range: Built-in, Downdraft, Gas, Microwave Included, Range Included
Sewer: Yes
Special View Info: Territorial
Underground Sprinklers: Yes
Water: City
Water Heater: Gas
Local Schools
High School: South Eugene
Middle School: Judson
Elementary School: Pringle
Listed By / Shown By
Listed By
Agency Name: REDFIN
Agency Contact: CELL: 503-989-9077
Shown By
Agency Title: Coldwell Banker Valley Brokers
Albany: 541.928.6317
Corvallis: 541.757.0222
Estimate Your Payment
Estimated Payment
$ 2,085.17 per month $1,335.34 Principal & Interest $574.83 Property Tax $175.00 Homeowner's Insurance