
Listing Courtesy of:
BERKSHIRE HATHAWAY HOMESERVICES R E PROF
Agency Contact: Agent: 503-559-5167

BEDS4
BATHS3 full
SQUARE FEET3,071
MLS#842082
STATUS
PROPERTY TYPEResidential - Single Family
Property Description
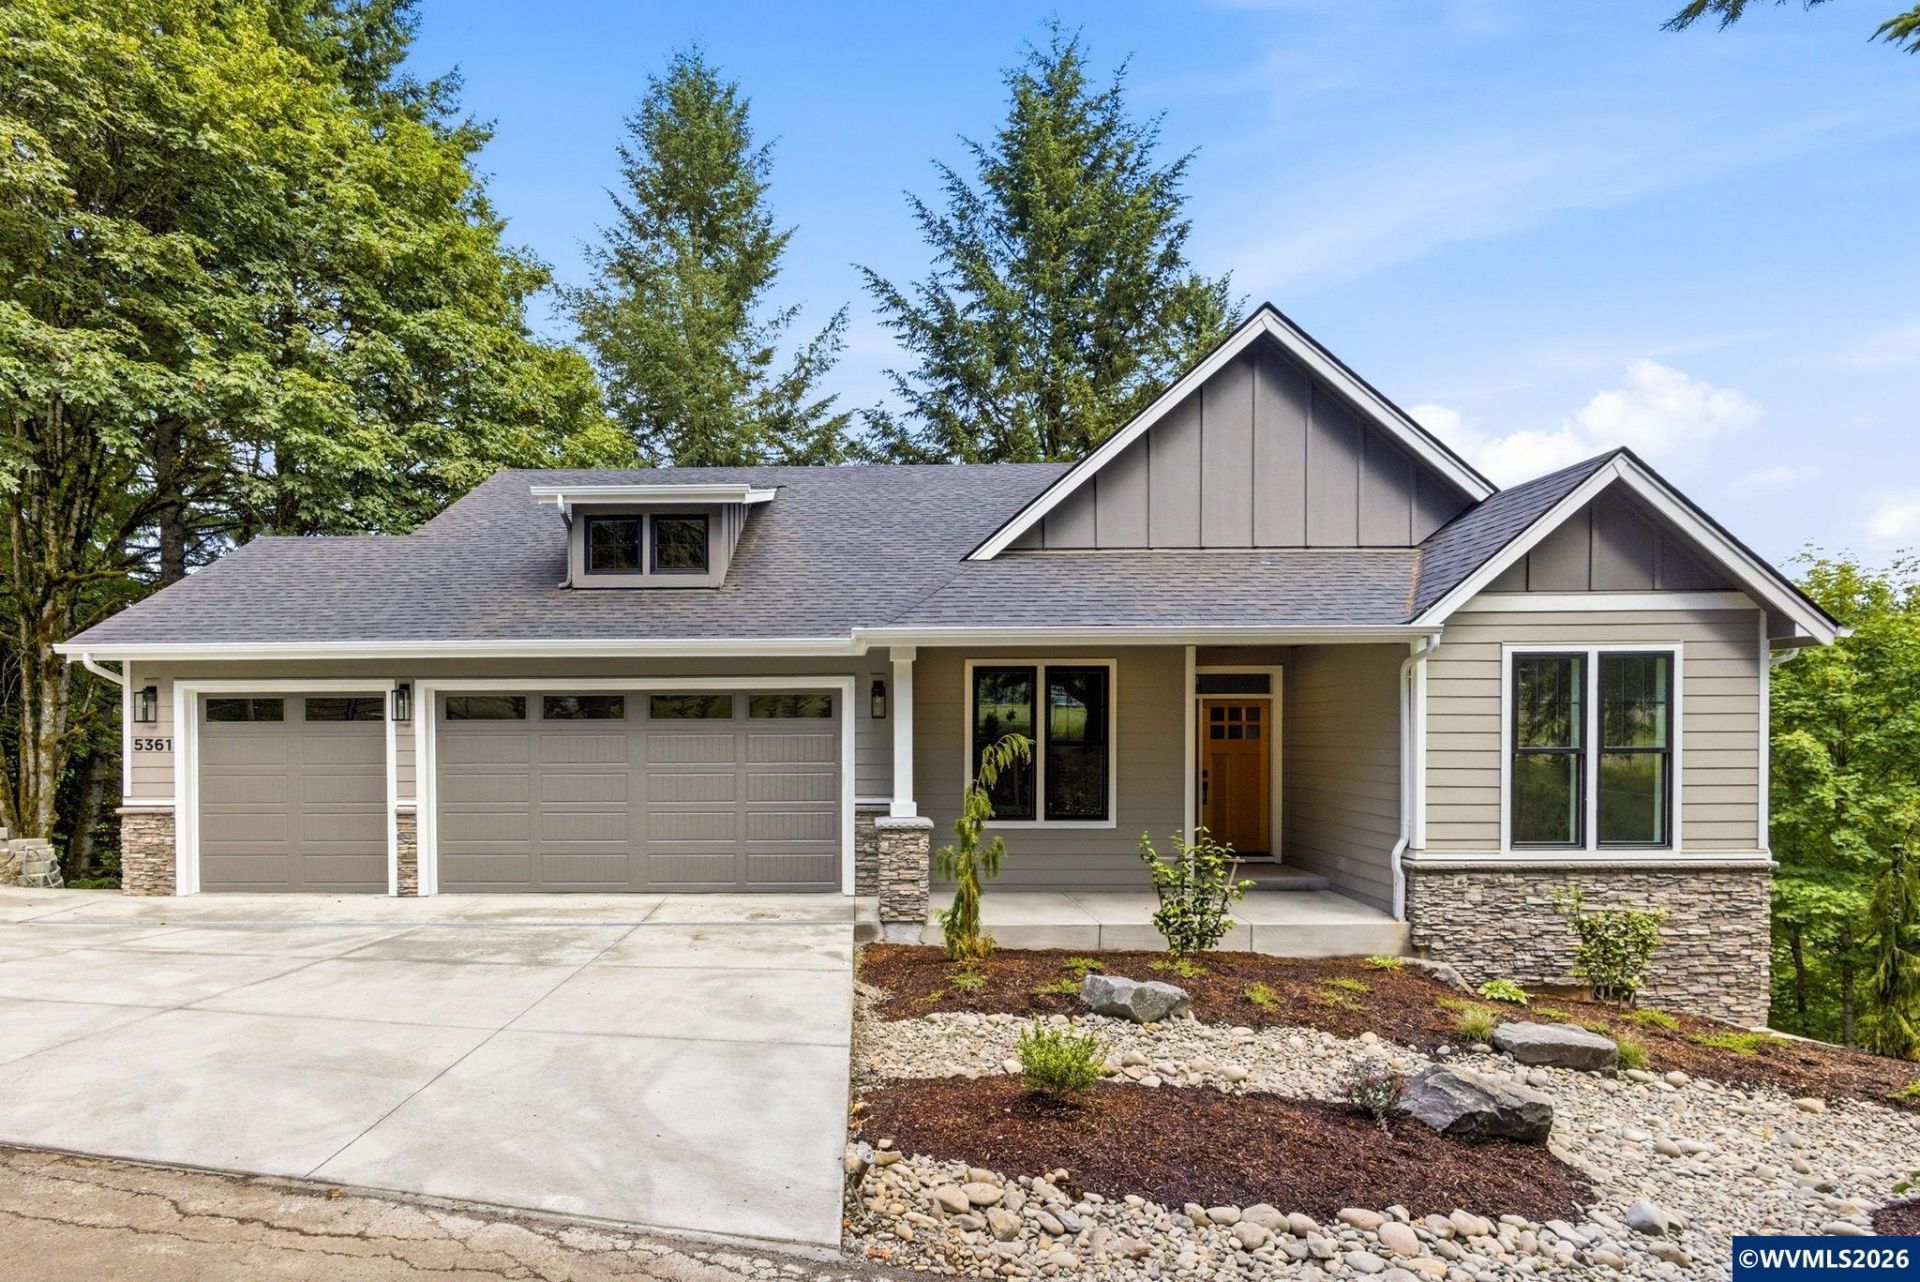
Be the first to enjoy this beautifully crafted new home tucked into 2.83 private acres in South Salem, just 10 minutes from town. Designed for comfort and connection to nature, the main level features the primary suite, second bedroom, and den, all framed by 9' ceilings and a soaring vaulted great room. Custom white oak cabinetry, quartz surfaces, smart appliances, and a walk-in pantry elevate the kitchen. The primary suite offers a peaceful retreat with soaking tub, separate shower, and walk-in closet. Downstairs, large bedrooms, bonus space, and storage rooms create flexible options for multi-generation living. Two expansive covered decks invite you to relax and take in the forest views. With two gas fireplaces, smart ceiling fans, a 3-car garage, extra parking, and a flat half-acre with seasonal creek suitable for horses or a pole barn, this property blends new construction with true Oregon tranquility.
Property Features
Property Type: Residential - Single Family
Basement: Yes
Basement: Finished
Garage: 3 car attached
Lot Size: 2.83 Acres
Roof Type: Composition
Taxes: $1,550
Year Built: 2026
Feature Descriptions
Bathroom(s) (Level): 1 (Lower), 2.00 (Main)
Bonus Room(s): Den
Days on Site: 85
Dining Room: Area (Combination)
Dishwasher: Yes
Exterior: Fiber Cement
Fireplace: Gas, Living Room
Flooring: Luxury Vinyl Plank, Tile
Foundation: Continuous
Heating/Cooling: Electric, Propane, Central AC, Heat Pump
Lot Dimensions: 2.83 Acre(s)
Parking Notes: Attached
Patio: Covered Deck
Price Per Square Foot: 324
Sewer: No
Special View Info: Territorial
Underground Sprinklers: Yes
Water: Well
Water Heater: Electric
Local Schools
High School: Sprague
Middle School: Crossler
Elementary School: Schirle
Listed By / Shown By
Listed By
Agency Name: BERKSHIRE HATHAWAY HOMESERVICES R E PROF
Agency Contact: Agent: 503-559-5167
Shown By
Agency Title: Coldwell Banker Valley Brokers
Albany: 541.928.6317
Corvallis: 541.757.0222
Estimate Your Payment
Estimated Payment
$ 2,633.81 per month $2,214.44 Principal & Interest $129.17 Property Tax $290.21 Homeowner's Insurance