
Listing Courtesy of:
LEE REAL ESTATE
Agency Contact: Direc: 503-245-9090

SQUARE FEET9,465
MLS#815320
STATUS
PROPERTY TYPEResidential - Single Family
Property Description
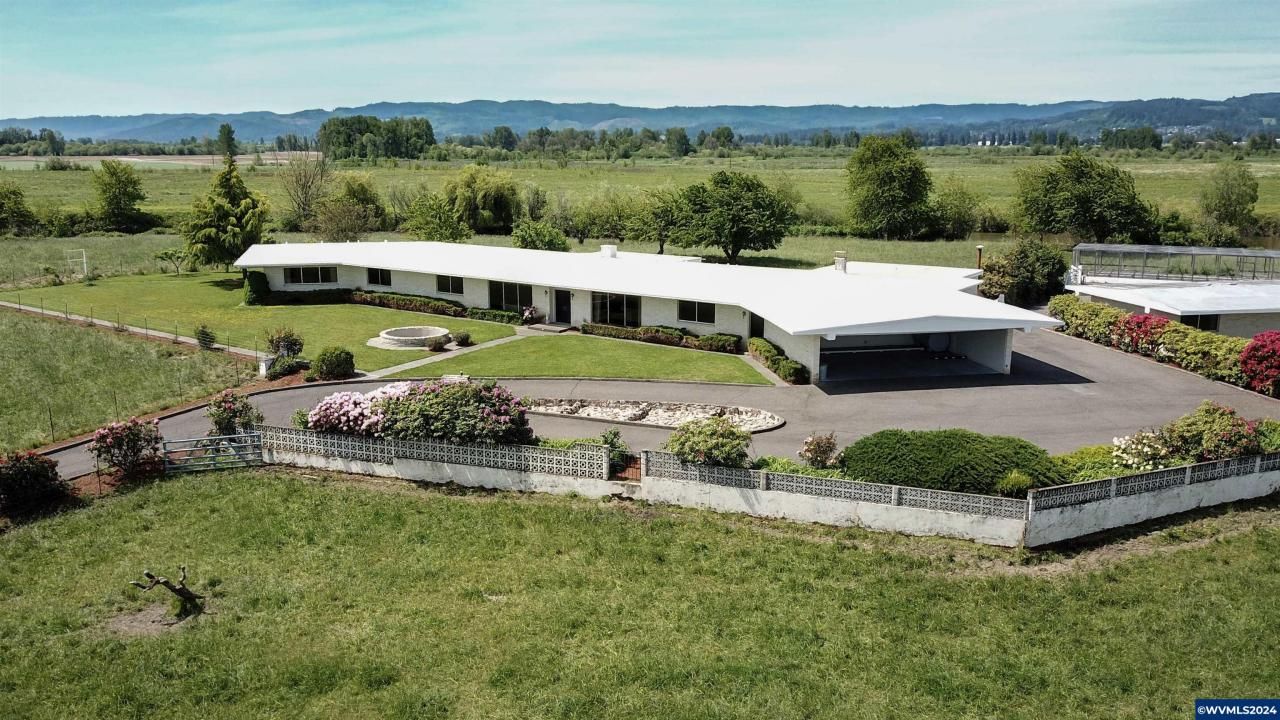
Accepted Offer with Contingencies. Mid-Century Modern: Main House is original, 6,317 sq ft built in 1966. 2nd House: 1,701 sq ft built in 1968. 3rd House: 1,447 sq ft built in 1946. (total 9,948 finished sq ft) Top quality finish & materials. Brick exteriors, built-ins, marble, custom woodwork. Chester Gunderson (Gunderson Bros. Engineering) built main house sparing no expense. Refer to documents or search online for Gunderson Brothers history in PDX area, including WWII era naval contracts. 129 +/- acres on Multnomah Channel. 4,800 sq ft brick barn/shed. Nature, waterfowl, recreation, fishing & privacy. Historic home & acreage borders Multnomah Channel which connects to the Columbia River. Only 10 minutes to shopping/services in Scappoose & 30 minutes to Portland Metro area. Property located inside Scappoose Drainage Improvement District.
Property Features
Property Type: Residential - Single Family
Fenced: Yes
Garage: 2
Lot Size: 129.00 Acres
Roof Type: Other (Refer to Remarks), Tile
Taxes: $20,283
Year Built: 1966
Feature Descriptions
Bathroom(s) (Level): 7.00 (Main)
Bonus Room(s): Den, Mudroom, Office, Rec Room, Workshop
Days on Site: 926
Dining Room: Formal
Dishwasher: Yes
Exterior: Brick
Fenced Yard: Partial
Fireplace: Family Room, Living Room, Other Room, Wood
Flooring: Carpet, Stone/Marble
Formal Dining: Yes
Foundation: Slab
Heating/Cooling: Baseboard, Central AC, Electric, Forced Air, Oil
Lot Dimensions: 129 Acre(s)
Lot Type: Irregular
Outbuilding(s): Yes
Outbuilding(s): Barn, Separate Shop
Parking Notes: Carport
Patio: Patio
Price Per Square Foot: 335.45
Range: Built-in, Microwave Included, Range Included
Sewer: No
Special View Info: Mountain, Territoria
Water: Shared Well
Water Heater: Electric
Room Sizes
Dining Room: 17x20 Level 1/Main
Family Room: 17x21 Level 1/Main
Kitchen: 15x22 Level 1/Main
Living Room: 20x30 Level 1/Main
Listed By / Shown By
Listed By
Agency Name: LEE REAL ESTATE
Agency Contact: Direc: 503-245-9090
Shown By
Agency Title: Coldwell Banker Valley Brokers
Albany: 541.928.6317
Corvallis: 541.757.0222
Estimate Your Payment
Estimated Payment
$ 9,682.47 per month $7,066.17 Principal & Interest $1,690.25 Property Tax $926.04 Homeowner's Insurance