
Listing Courtesy of:
REALTY ONE GROUP WILLAMETTE VALLEY
Agency Contact: Cell: 503-501-1908

BEDS4
BATHS3 full
SQUARE FEET2,612
MLS#842251
STATUS
PROPERTY TYPEResidential - Single Family
SUBDIVISIONGlendora East
Property Description
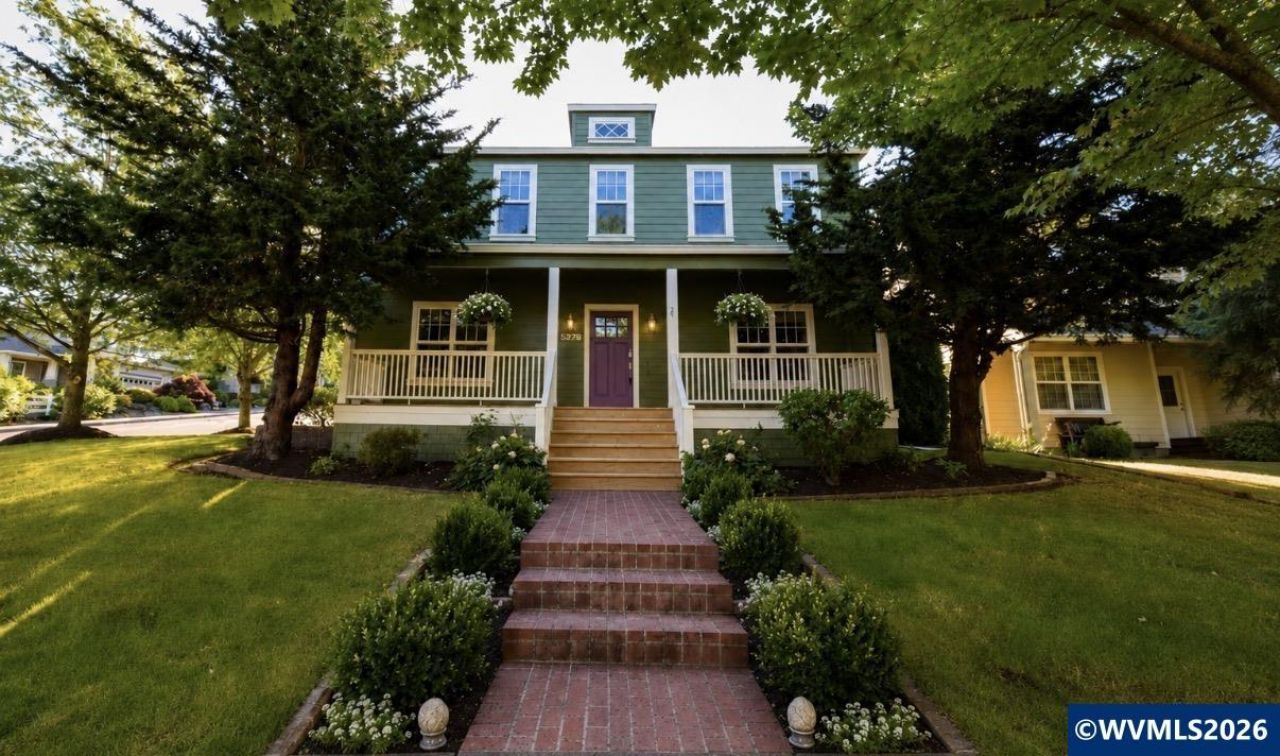
Beautiful custom-built home in South Salem's desirable Glendora Estates situated on a corner lot. Built in 1999, this 2,612 sqft home offers 4 bedrooms and 3.5 bathrooms with a thoughtful floor plan designed for comfortable living. The open-concept kitchen features a butcher block island, walk-in pantry, and seamless flow into the living room with a cozy gas fireplace. Laminate flooring throughout the main level adds both style and durability. A formal dining room provides the perfect setting for gatherings and entertaining. Convenient upstairs laundry room. Spacious primary suite includes a large soaking tub, separate shower, double vanity, walk-in closet, and private retreat feel. All guest bedrooms feature walk-in closets. Upstairs, the two secondary bedrooms are connected by a convenient Jack-and-Jill bathroom featuring private vanity and sink areas for each bedroom, with a shared tub/shower and toilet area separated by a privacy door. Enjoy the bright sunroom overlooking the rear patio, large covered front porch, fenced backyard, underground sprinkler system, and attached 2-car garage. Sink and hot/cold water line for hose in garage. A wonderful combination of space, comfort, and functionality in one of South Salem's established neighborhoods. A must see.
Property Features
Property Type: Residential - Single Family
Fenced: Yes
Garage: 2 car attached
Lot Size: 0.16 Acres
Roof Type: Composition
Taxes: $6,810
Year Built: 1999
Feature Descriptions
Bathroom(s) (Level): 1.00 (Main), 2.00 (Upper)
Bonus Room(s): Mudroom
Days on Site: 6
Dining Room: Formal
Dishwasher: Yes
Exterior: Fiber Cement
Fenced Yard: Yes
Fireplace: Gas, Living Room
Flooring: Carpet, Laminate, Tile
Formal Dining: Yes
Foundation: Continuous
Heating/Cooling: Gas, Central AC, Forced Air
Lot Dimensions: 0.16 Acre(s)
Parking Notes: Attached
Patio: Patio
Price Per Square Foot: 254.59
Range: Built-in, Gas, Microwave Included, Range Included
Sewer: Yes
Underground Sprinklers: Yes
Water: City
Water Heater: Gas
Local Schools
High School: Sprague
Middle School: Crossler
Elementary School: Sumpter
Listed By / Shown By
Listed By
Agency Name: REALTY ONE GROUP WILLAMETTE VALLEY
Agency Contact: Cell: 503-501-1908
Shown By
Agency Title: Coldwell Banker Valley Brokers
Albany: 541.928.6317
Corvallis: 541.757.0222
Estimate Your Payment
Estimated Payment
$ 2,241.46 per month $1,480.00 Principal & Interest $567.50 Property Tax $193.96 Homeowner's Insurance