
Listing Courtesy of:
KITHKIN REAL ESTATE
Agency Contact: Cell: 503-881-8405

BEDS3
BATHS2 full
SQUARE FEET1,671
MLS#843361
STATUS
PROPERTY TYPEResidential - Single Family
SUBDIVISIONOakdale Estates
Property Description
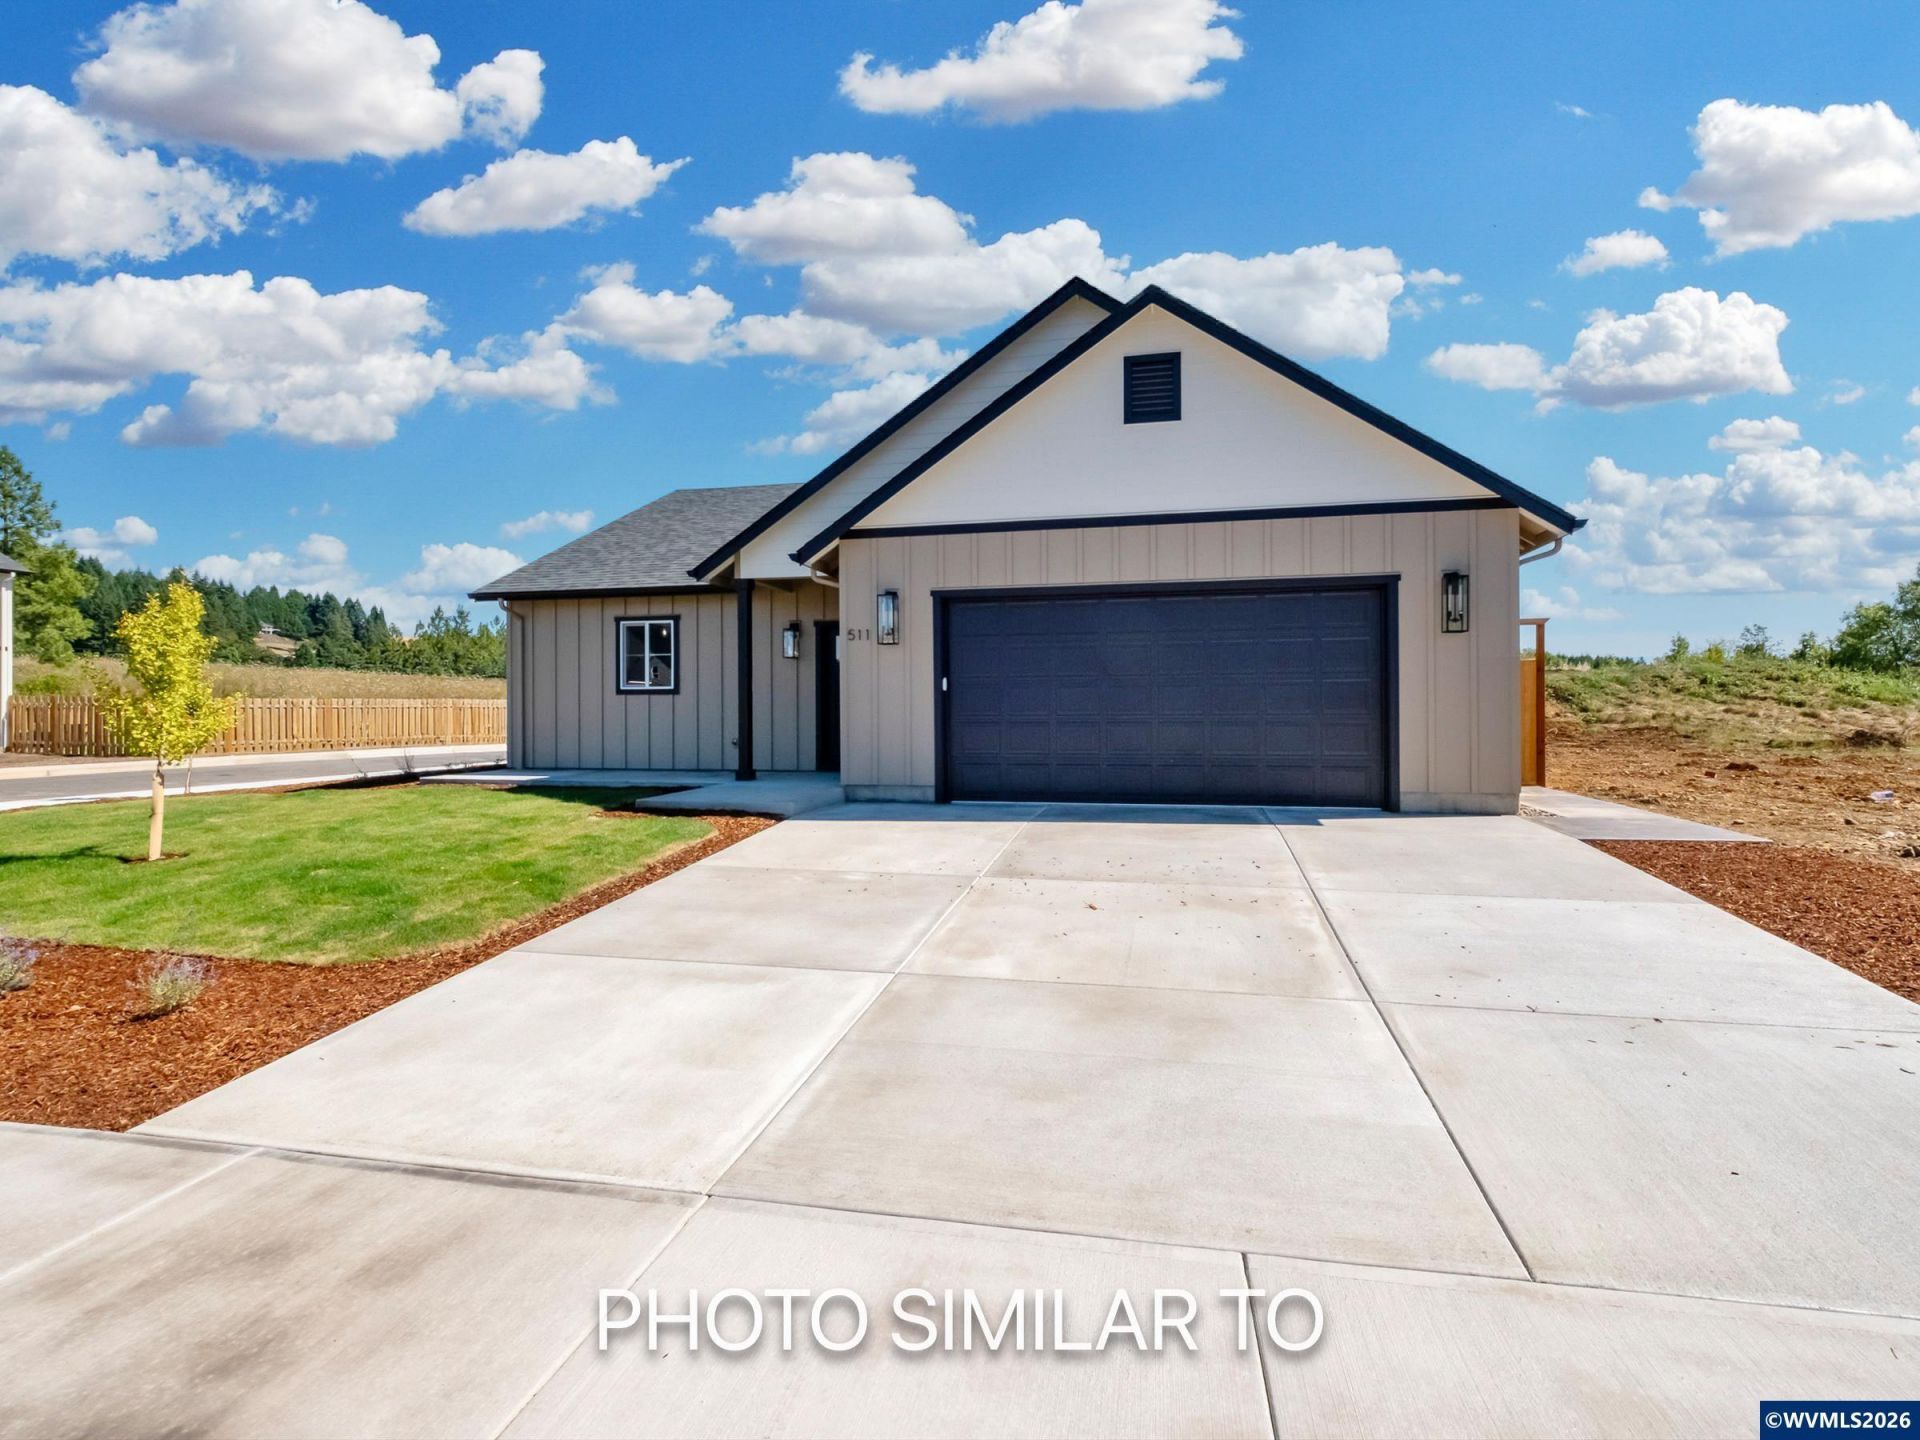
Bold, refreshed, and remarkably spacious. This striking new home delivers surprising style, elevated quality, and a noticeably larger footprint. Featuring a custom indoor/outdoor fireplace, dramatic vaulted ceilings rising above 9-foot walls, and upgraded high-end finishes throughout, The Chameleon exceeds expectations. Thoughtful, open design and exceptional space utilization create a bright, flowing layout perfect for modern living and effortless entertaining. Pastoral views frame the newest phase of Oakdale Estates, beautifully complementing the home's refined character. Set on a large, flat lot, the generous outdoor space invites year-round enjoyment, from morning coffee to evening gatherings under the stars. A refreshed classic that feels bigger, brighter, and better than ever."? Indoor/Outdoor fireplace"? Custom cabinets"? Quartz counters"? LVP Flooring"? Vaulted ceilings"? 9ft walls"? Feature Walls"? Upgraded light fixtures
Upcoming Open Houses
Open House Thursday July 16th, 6:00pm - 9:00pm
Open House Friday July 17th, 6:00pm - 9:00pm
Open House Saturday July 18th, 12:00pm - 6:00pm
Open House Sunday July 19th, 12:00pm - 6:00pm
Property Features
Property Type: Residential - Single Family
Fenced: Yes
Garage: 2 car attached
Lot Size: 0.14 Acres
Roof Type: Composition
Year Built: 2026
Feature Descriptions
Bathroom(s) (Level): 2.00 (Main)
Days on Site: 3
Dining Room: Area (Combination)
Dishwasher: Yes
Exterior: Fiber Cement
Fenced Yard: Yes
Fireplace: Gas, Living Room
Flooring: Carpet, Luxury Vinyl Plank
Foundation: Continuous
Heating/Cooling: Electric, Heat Pump, Forced Air
Inclusions: Refrigerator, kitchen range
Lot Dimensions: 60x100
Parking Notes: Attached
Patio: Covered Patio
Price Per Square Foot: 324.96
Range: Gas, Range Included
Sewer: Yes
Special View Info: Territorial
Underground Sprinklers: Yes
Water: City
Water Heater: Gas
Listed By / Shown By
Listed By
Agency Name: KITHKIN REAL ESTATE
Agency Contact: Cell: 503-881-8405
Shown By
Agency Title: Coldwell Banker Valley Brokers
Albany: 541.928.6317
Corvallis: 541.757.0222
Estimate Your Payment
Estimated Payment
$ 1,366.86 per month $1,208.48 Principal & Interest $0.00 Property Tax (data not provided by mls) $158.38 Homeowner's Insurance