
Listing Courtesy of:
EXP REALTY, LLC
Agency Contact: cell: 503-385-3990

BEDS3
BATHS2
SQUARE FEET1,296
MLS#844090
STATUS
PROPERTY TYPEResidential - Mobile Home
Property Description
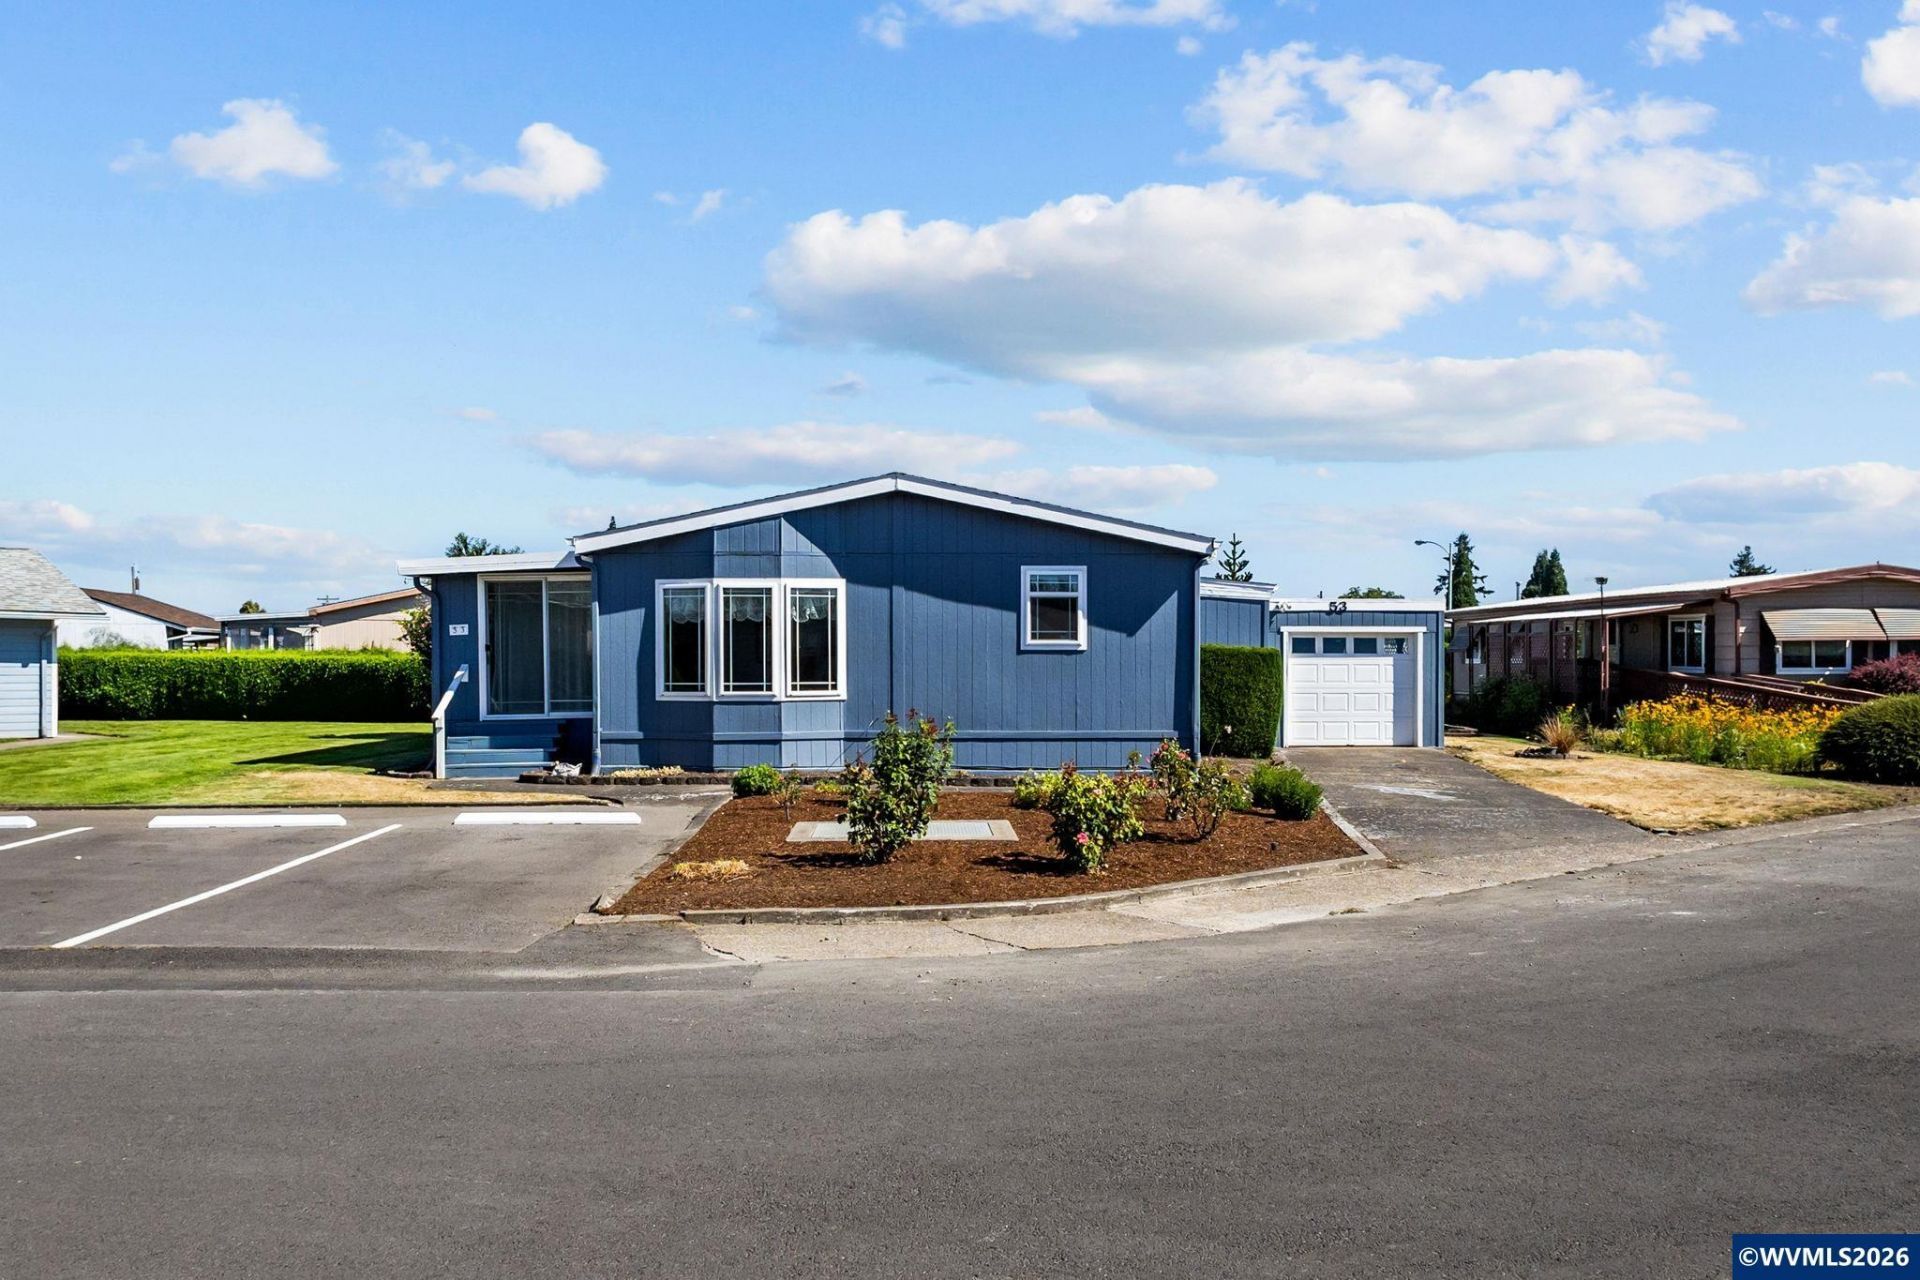
This home offers features you don't see every day, including an attached fully enclosed attached garage with 2 bonus spaces ideal for a craft room, workshop, greenhouse, or additional storage. Spacious great room with formal dining, primary suite with walk-in shower, and a large enclosed front porch for year-round enjoyment. Low maintenance yard, UGS, fresh exterior paint and natural light throughout the home. Set in a desirable senior community you dont want to miss the chance to make this house your home! Get INSTANT equity with this one. Seller is offering a seller credit to go towards buyers first month rent, moving expenses or interior upgrades with any full price offer.
Property Features
Property Type: Residential - Mobile Home
Garage: 1 car attached
Roof Type: Composition, Metal or Aluminum
Taxes: $982
Year Built: 1990
Feature Descriptions
Bathroom(s) (Level): 2 (Main)
Bonus Room(s): Mudroom, Workshop
Days on Site: 33
Dining Room: Formal
Dishwasher: Yes
Exterior: Composite, Wood
Flooring: Carpet, Laminate
Formal Dining: Yes
Foundation: Pier
Heating/Cooling: Electric, Heat Pump, Forced Air
Lot Type: Irregular
Mobile Home Information: Fleetwood (Make), Lake Pointe (Model), Double Wide (Type), 48 x 27 (Size)
Parking Notes: Attached
Park Name: Arrowhead
Park Rent: 1070
Park Rent Includes: Water, Sewer, Garbage
Patio: Covered Patio
Price Per Square Foot: 50.15
Range: Electric
Sewer: Septic
Special View Info: Territorial
Water: City
Water Heater: Electric
Room Sizes
Primary Bedroom: 13x13
Bedroom 2: 13x11 Level 1/Main
Bedroom 3: 10x10 Level 1/Main
Dining Room: 12x10 Level 1/Main
Kitchen: 13x10 Level 1/Main
Living Room: 21x15 Level 1/Main
Utility Room: 11x6 Level 1/Main
Local Schools
High School: McKay
Middle School: Stephens
Elementary School: Hammond
Listed By / Shown By
Listed By
Agency Name: EXP REALTY, LLC
Agency Contact: cell: 503-385-3990
Shown By
Agency Title: Coldwell Banker Valley Brokers
Albany: 541.928.6317
Corvallis: 541.757.0222
Estimate Your Payment
Estimated Payment
$ 245.45 per month $144.66 Principal & Interest $81.83 Property Tax $18.96 Homeowner's Insurance