
Listing Courtesy of:
HEARTHSTONE REAL ESTATE
Agency Contact: direc: 541-513-3728

BEDS3
BATHS2 full
SQUARE FEET1,456
MLS#846213
STATUS
PROPERTY TYPEResidential - Single Family
SUBDIVISIONSkyline Village Phase II
Property Description
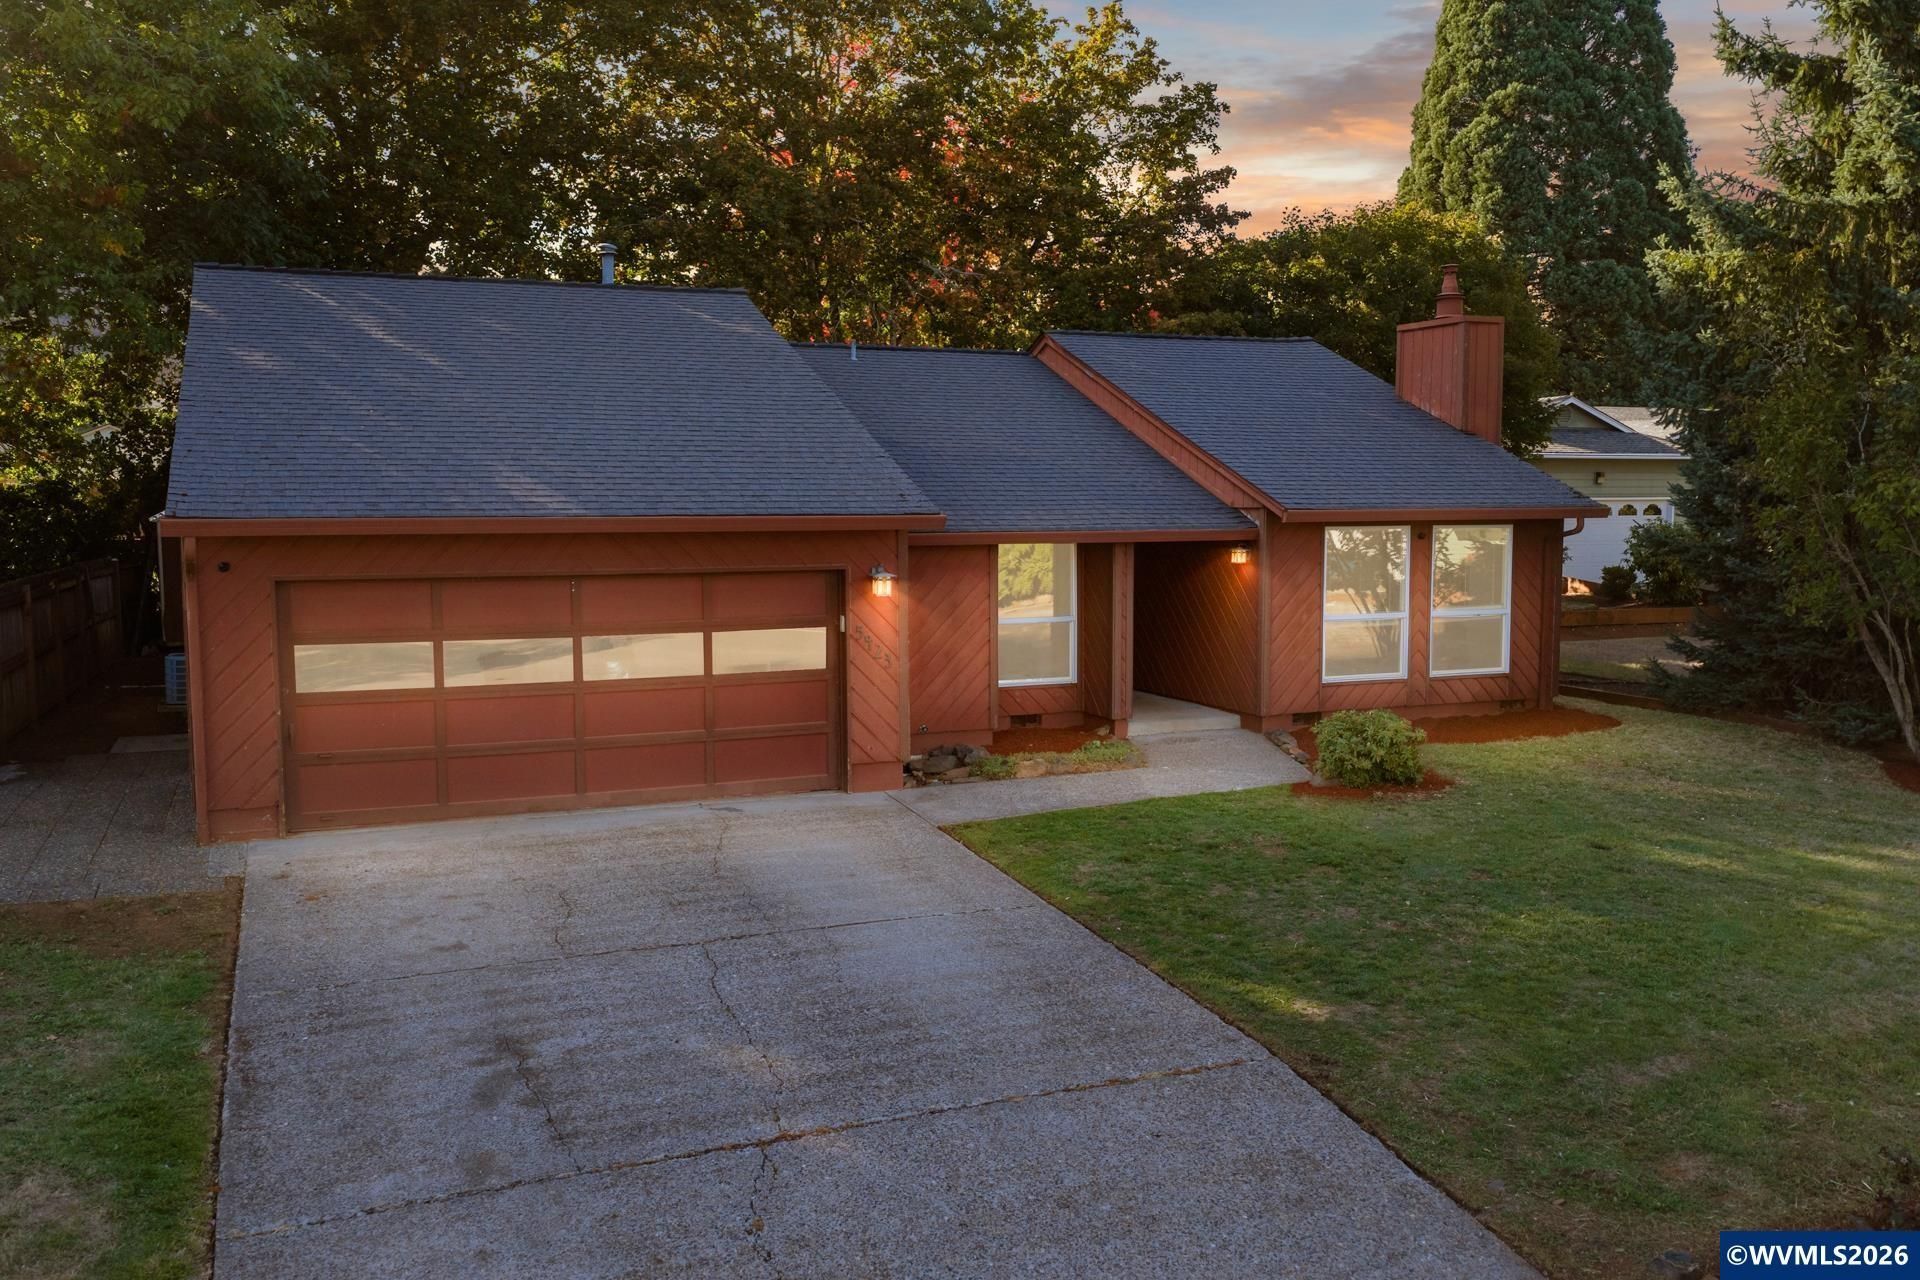
Inviting single-level home in Skyline Village with vaulted ceilings, a striking stone fireplace, and easy indoor-outdoor living. The primary suite includes a walk-in closet and private bath. Attached garage features a professionally installed 50-amp, 240-volt outlet for EV charging or RV use. Enjoy a fenced backyard with mature trees, covered patio, and convenient South Salem location near shopping, schools, and parks. Tucked into the Skyline Village neighborhood, this single-level South Salem home offers a welcoming layout with vaulted ceilings, a standout stone fireplace, and easy indoor-outdoor living. The kitchen offers generous cabinet space and built-in appliances, with an easy connection to the dining area and sliding doors leading outside. The primary bedroom includes an ensuite bath with walk-in shower and a walk-in closet, while two additional bedrooms offer flexibility for guests, office space, or hobbies. The attached garage includes a professionally installed 50-amp, 240-volt outlet, ideal for EV charging or RV use. Outside, enjoy a fenced backyard with mature trees, a covered patio, and tool shed. Conveniently located near South Salem shopping, schools, parks, and everyday amenities. Schedule a tour today!
Property Features
Property Type: Residential - Single Family
Fenced: Yes
Garage: 2 car attached
Lot Size: 0.13 Acres
Roof Type: Composition, Shingle
Taxes: $3,999
Year Built: 1979
Feature Descriptions
Bathroom(s) (Level): 2.00 (Main)
Days on Site: 10
Dining Room: Area (Combination)
Dishwasher: Yes
Exterior: Wood
Fenced Yard: Yes
Fireplace: Living Room
Flooring: Luxury Vinyl Plank
Heating/Cooling: Central AC, Forced Air
Lot Dimensions: 0.13 Acre(s)
Outbuilding(s): Yes
Outbuilding(s): Shed
Parking Notes: Attached
Patio: Covered Patio
Price Per Square Foot: 291.83
Range: Built-in, Microwave Included, Range Included
Sewer: Yes
Water: City
Water Heater: Gas
Room Sizes
Primary Bedroom: 12'10"x15'9 Level 1/Main
Bedroom 2: 10'3"x10' Level 1/Main
Bedroom 3: 8'11"x10'3" Level 1/Main
Dining Room: 10'11"x8'6" Level 1/Main
Garage: 19'9"x23'4"
Kitchen: 16;6"x9'1" Level 1/Main
Living Room: 13'5"x17'9" Level 1/Main
Utility Room: 5'6"x5'3" Level 1/Main
Local Schools
High School: Sprague
Middle School: Crossler
Elementary School: Liberty
Listed By / Shown By
Listed By
Agency Name: HEARTHSTONE REAL ESTATE
Agency Contact: direc: 541-513-3728
Shown By
Agency Title: Coldwell Banker Valley Brokers
Albany: 541.928.6317
Corvallis: 541.757.0222
Estimate Your Payment
Estimated Payment
$ 1,402.82 per month $945.64 Principal & Interest $333.25 Property Tax $123.93 Homeowner's Insurance