
Listing Courtesy of:
SEKISUI HOUSE PNW, INC.
Agency Contact: CELL: 503-406-5473

BEDS4
BATHS3 full
SQUARE FEET2,679
MLS#844546
STATUS
PROPERTY TYPEResidential - Single Family
SUBDIVISIONPonderosa Ridge Phase 2
Property Description
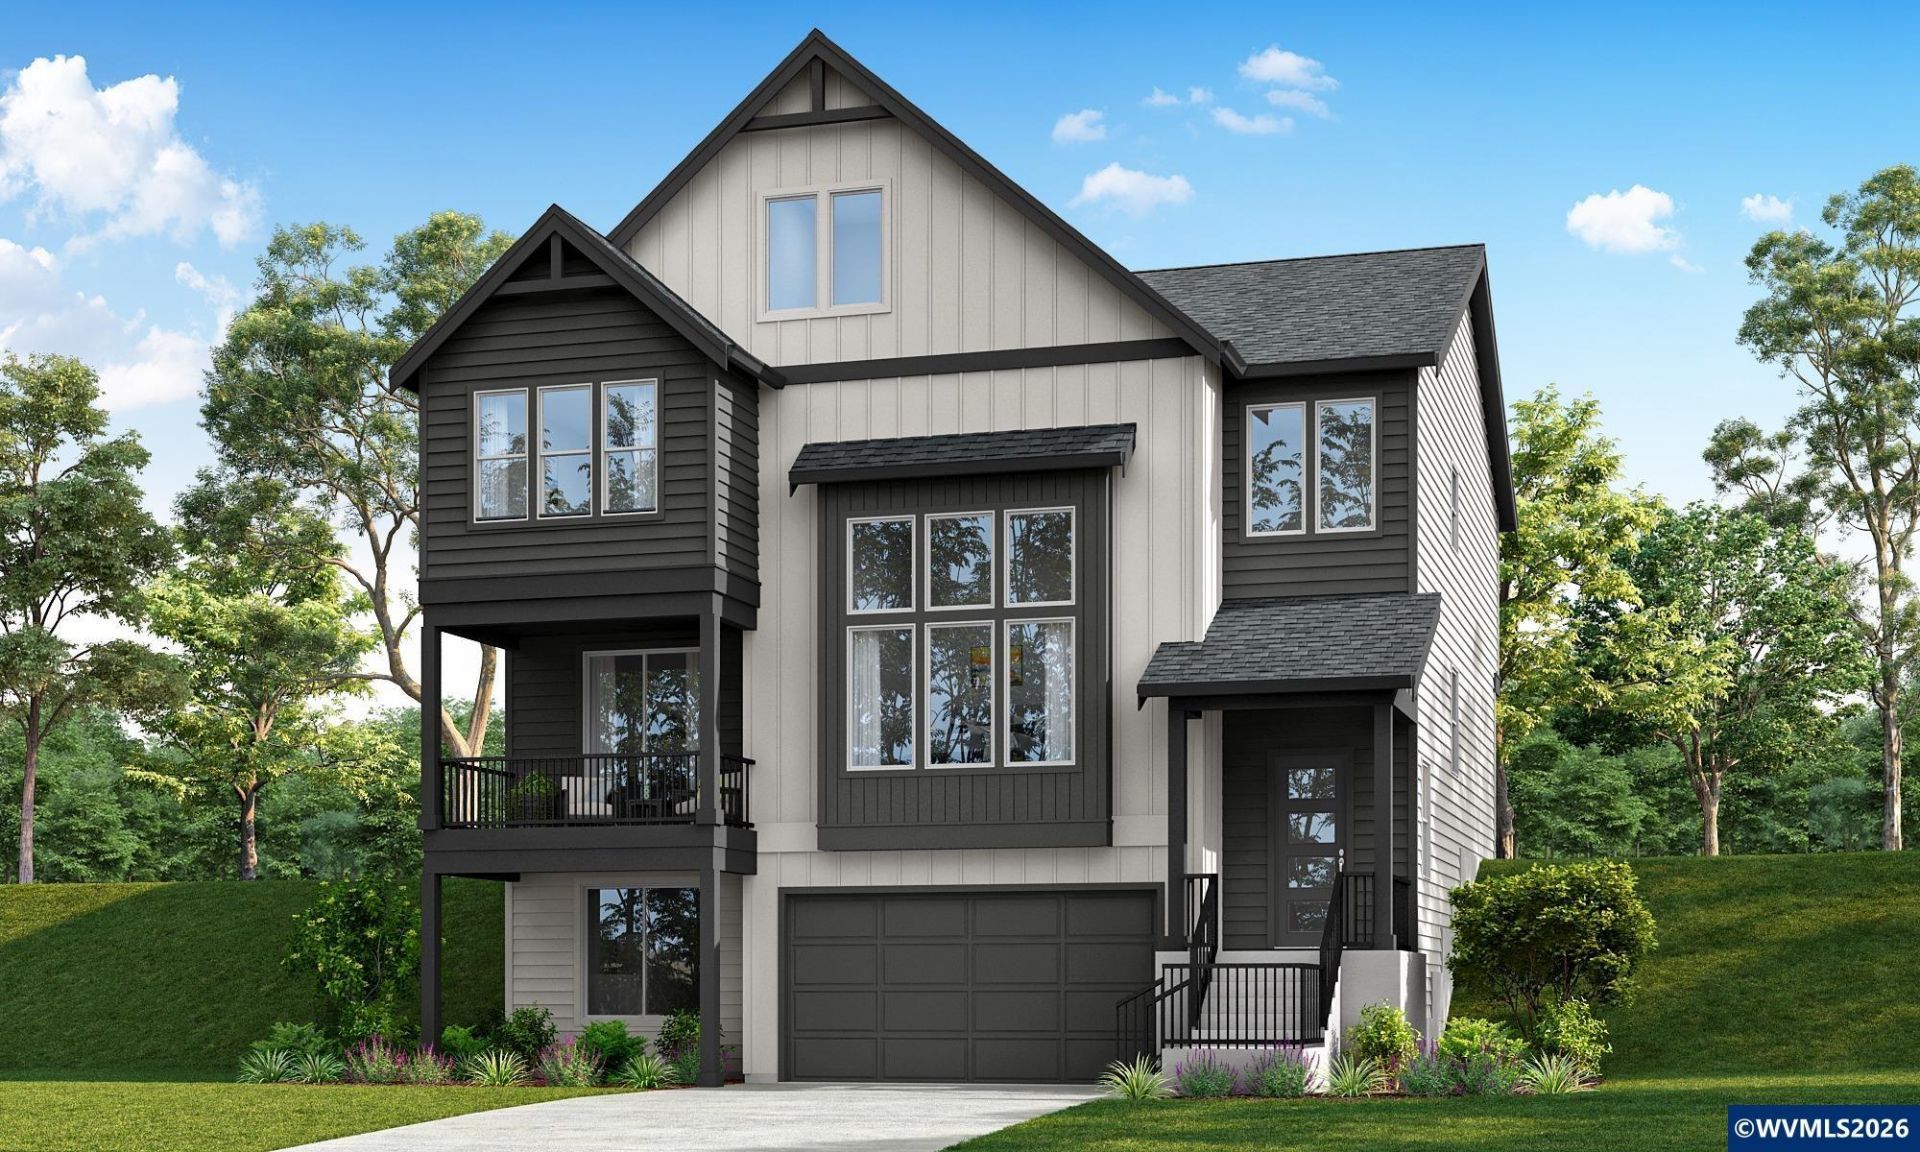
New floorplan in Ponderosa Ridge Phase 2! This thoughtfully designed 2,679 sq. ft. new construction home offers flexible living across three levels. Estimated completion December 2026. The open-concept main level features a dramatic two-story great room flowing into the dining area and kitchen, plus a walk-in pantry/prep space designed for extra storage and functionality. Enjoy multiple outdoor living areas with a covered deck and covered patio, perfect for year-round entertaining. A versatile main-level office/guest room with nearby full bath provides an ideal setup for guests, working from home, or multi-generational living. Upstairs, the spacious primary suite is privately positioned and features a generous bath and large walk-in closet. Two additional bedrooms, a full bath, laundry/utility room, and loft overlooking the great room complete the upper level.The lower level offers a 2-car garage with additional storage, mudroom, and covered entry. With 3-4 bedrooms, 3 full baths, flexible living spaces, abundant storage, and indoor/outdoor living on multiple levels, this home combines function, comfort, and modern design in a floor plan that truly makes the most of its 2,679 square feet.
Property Features
Property Type: Residential - Single Family
Fenced: Yes
Garage: 3 car attached
Lot Size: 0.29 Acres
Roof Type: Composition, Shingle
Year Built: 2026
Feature Descriptions
Bathroom(s) (Level): 1.00 (Main), 2.00 (Upper)
Bonus Room(s): Mudroom, Walk-in Pantry
Days on Site: 20
Dining Room: Formal
Dishwasher: Yes
Exterior: Fiber Cement
Fenced Yard: Yes
Fireplace: Gas, Living Room
Flooring: Carpet, Laminate, Luxury Vinyl Plank
Formal Dining: Yes
Foundation: Continuous, Pier
Heating/Cooling: Gas, Forced Air
Lot Dimensions: 0.286 Acre(s)
Parking Notes: Attached
Patio: Covered Deck, Covered Patio
Price Per Square Foot: 298.6
Range: Gas, Microwave Included, Range Included
Sewer: Yes
Special View Info: Territorial
Water: City
Water Heater: Electric
Room Sizes
Primary Bedroom: 13.5x17 Level 2/Upper
Bedroom 2: 14.5x12 Level 1/Main
Bedroom 3: 11x11.5 Level 2/Upper
Bedroom 4: 11x12 Level 2/Upper
Dining Room: 15.5x10 Level 1/Main
Living Room: 17x17 Level 1/Main
Local Schools
High School: Crescent Valley
Middle School: Cheldelin
Elementary School: Bessie Coleman
Listed By / Shown By
Listed By
Agency Name: SEKISUI HOUSE PNW, INC.
Agency Contact: CELL: 503-406-5473
Shown By
Agency Title: Coldwell Banker Valley Brokers
Albany: 541.928.6317
Corvallis: 541.757.0222
Estimate Your Payment
Estimated Payment
$ 2,013.69 per month $1,780.36 Principal & Interest $0.00 Property Tax (data not provided by mls) $233.32 Homeowner's Insurance