
Listing Courtesy of:
FCRE HOME
Agency Contact: 503-999-4276

BEDS3
BATHS2 full
SQUARE FEET1,955
MLS#844099
STATUS
PROPERTY TYPEResidential - Single Family
SUBDIVISIONMARIAN PARK IN SUBLIMITY
Property Description
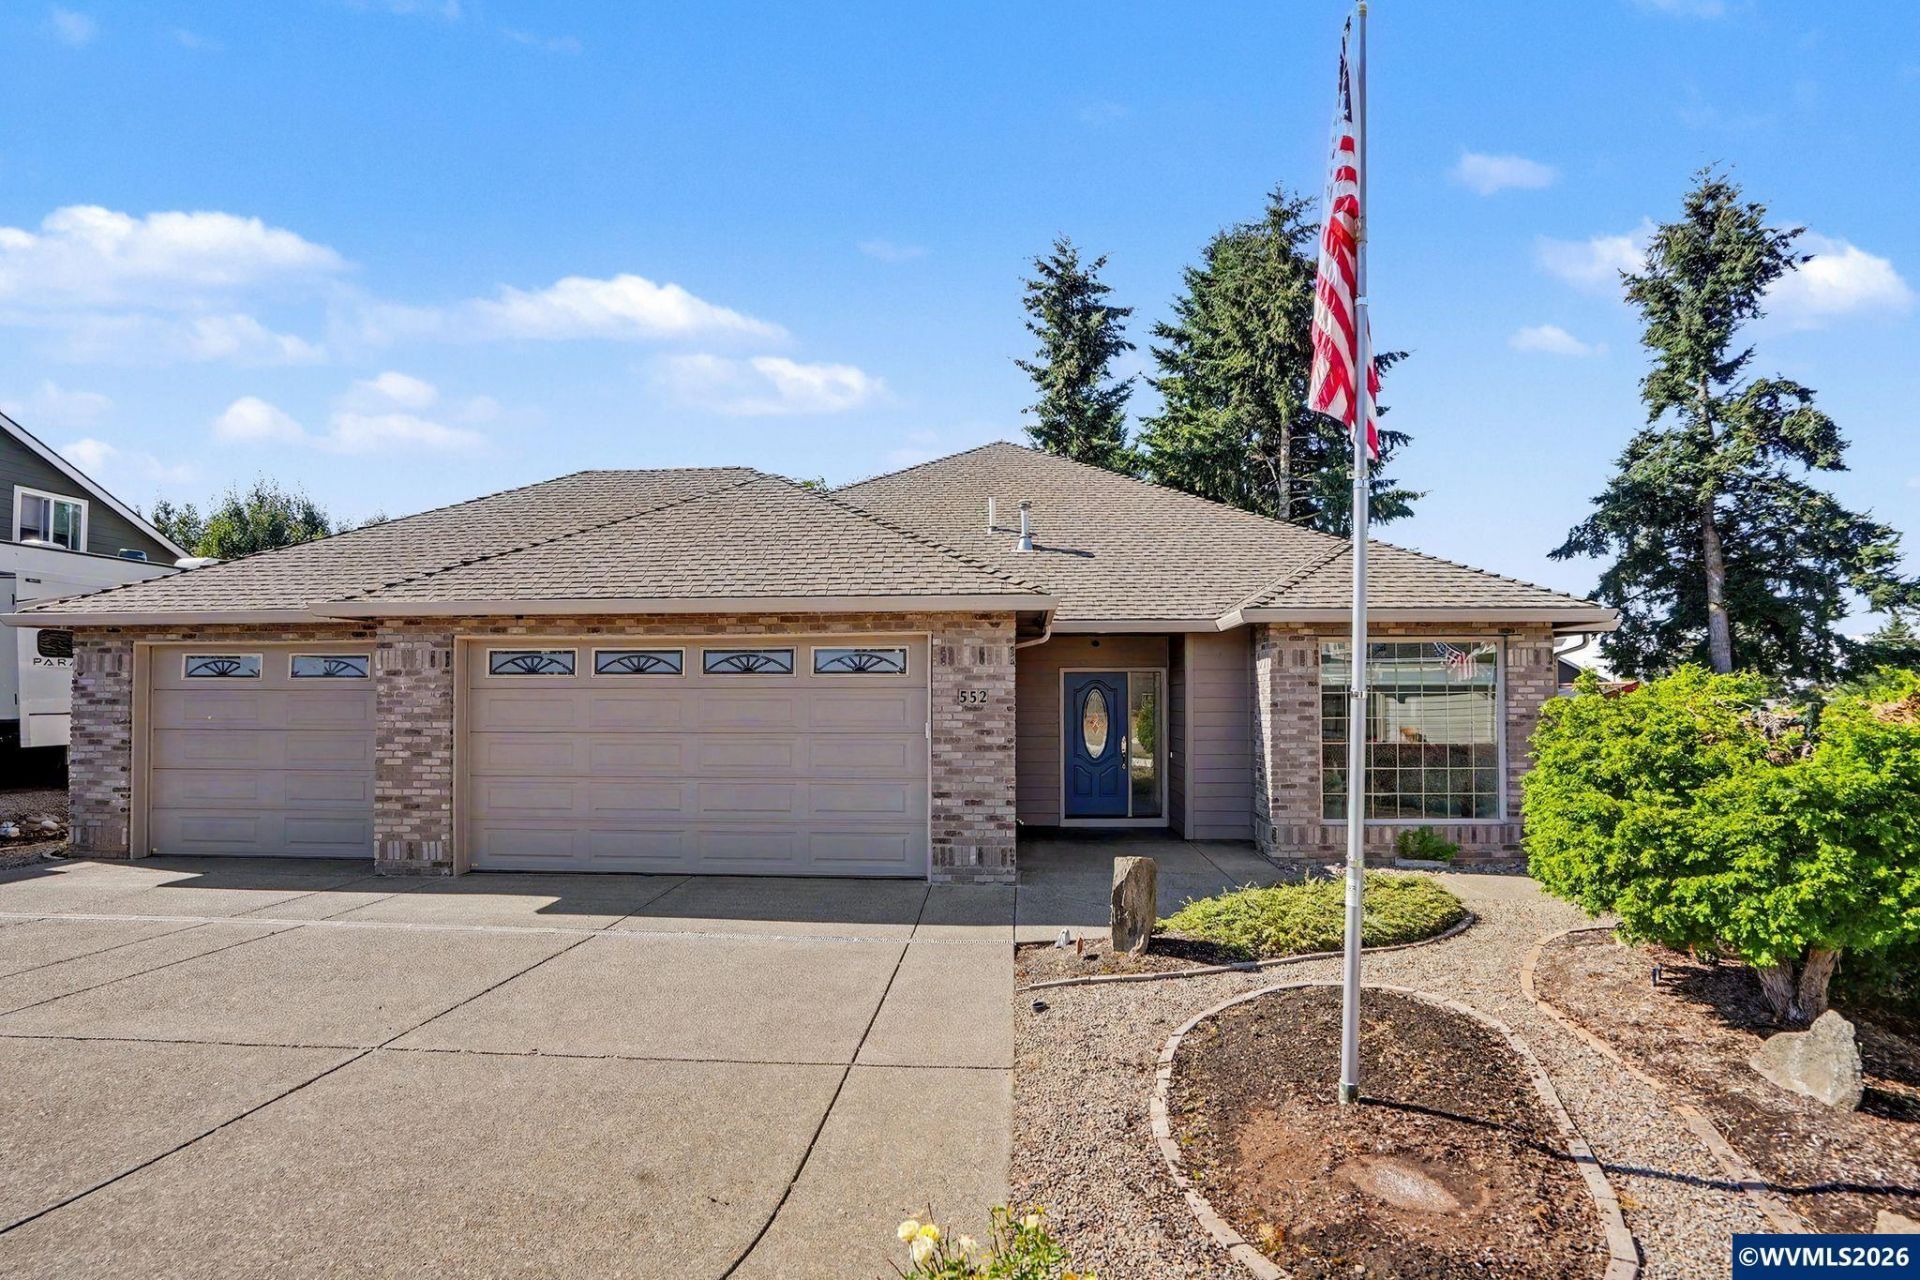
Welcome home to this thoughtfully designed single-level residence offering 3 bedrooms, 2 bathrooms, and two separate living spaces, providing the flexibility today's buyers are looking for. The open-concept layout features a gourmet kitchen complete with a center island, abundant cabinetry, pantry, and seamless flow into the dining area and spacious great room-perfect for entertaining or everyday living. A second living room offers endless possibilities as a media room, home office, playroom, or formal sitting area. The private primary suite is tucked away from the secondary bedrooms and features a generous ensuite bath with dual vanities, ADA soaking tub, separate shower, and two closets. Step outside to a beautifully maintained backyard where you'll find plenty of space to relax, garden, or host summer gatherings. A garden shed provides additional storage for tools, hobbies, or outdoor equipment. With an ideal floor plan, quality finishes, multiple living areas, and inviting outdoor space, this home offers the perfect blend of comfort, functionality, and style. Primary bathroom remodel completed in 2025 by Sunco Homes.
Property Features
Property Type: Residential - Single Family
Fenced: Yes
Garage: 3 car attached
Lot Size: 0.23 Acres
Roof Type: Composition, Shingle
Taxes: $4,225
Year Built: 2005
Feature Descriptions
Bathroom(s) (Level): 2.00 (Main)
Days on Site: 79
Dining Room: Area (Combination), Formal
Dishwasher: Yes
Exterior: Brick, Fiber Cement
Fenced Yard: Yes
Fireplace: Family Room, Gas
Flooring: Carpet, Tile
Formal Dining: Yes
Foundation: Continuous
Heating/Cooling: Gas, Central AC, Baseboard, Forced Air
Lot Dimensions: 0.23 Acre(s)
Lot Type: Cul-De-Sac
Outbuilding(s): Yes
Outbuilding(s): Shed
Parking Notes: Attached
Patio: Covered Patio, Patio
Price Per Square Foot: 317.08
Range: Built-in, Gas, Microwave Included, Range Included
Sewer: Yes
Special View Info: Territorial
Underground Sprinklers: Yes
Water: City
Water Heater: Gas
Room Sizes
Primary Bedroom: 19.4x14.4 Level 1/Main
Bedroom 2: 13.9x10 Level 1/Main
Bedroom 3: 13.9x10 Level 1/Main
Dining Room: 9x10 Level 1/Main
Family Room: 14x12 Level 1/Main
Living Room: 11.8x14.1 Level 1/Main
Local Schools
High School: Stayton
Middle School: Sublimity
Elementary School: Sublimity
Listed By / Shown By
Listed By
Agency Name: FCRE HOME
Agency Contact: 503-999-4276
Shown By
Agency Title: Coldwell Banker Valley Brokers
Albany: 541.928.6317
Corvallis: 541.757.0222
Estimate Your Payment
Estimated Payment
$ 1,912.52 per month $1,379.63 Principal & Interest $352.08 Property Tax $180.80 Homeowner's Insurance