
Listing Courtesy of:
REALTY ONE GROUP WILLAMETTE VALLEY
Agency Contact: Cell: 503-510-0794

BEDS3
BATHS2 full
SQUARE FEET1,488
MLS#844526
STATUS
PROPERTY TYPEResidential - Single Family
SUBDIVISIONHobson's Addition
Property Description
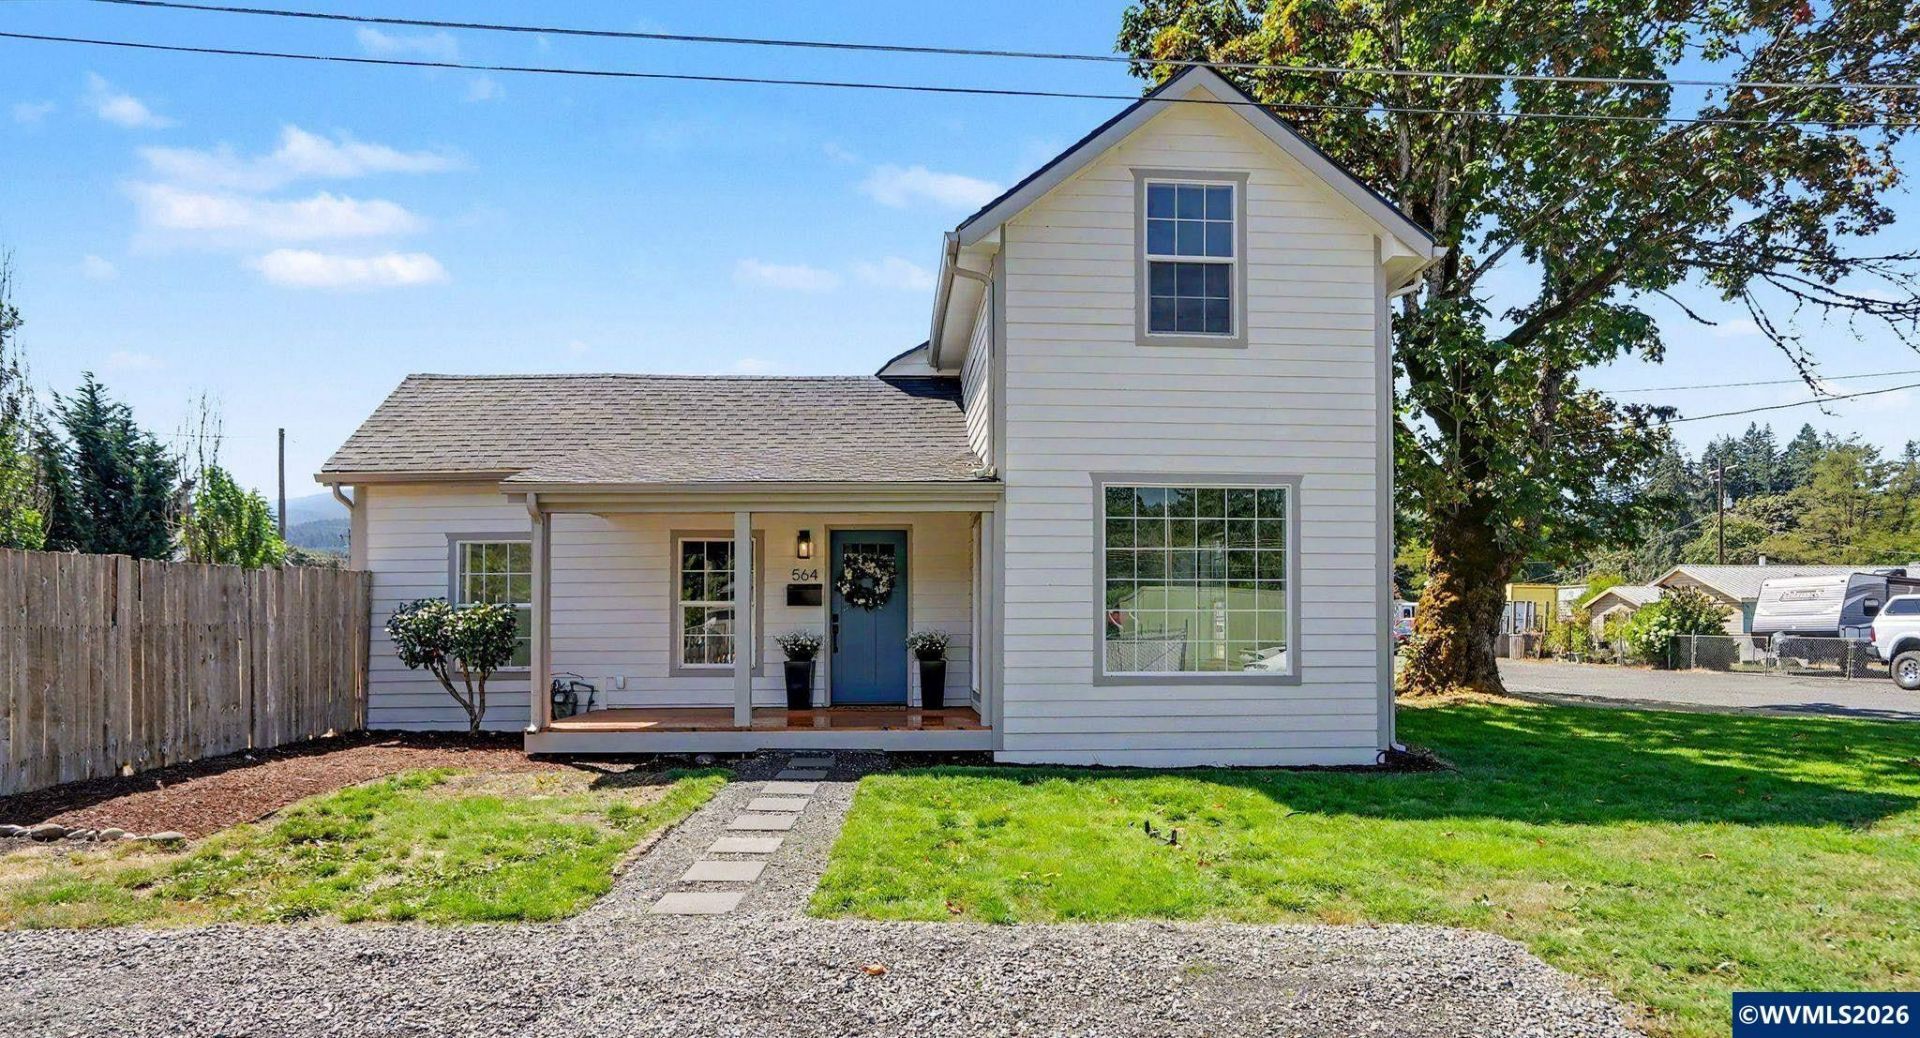
HUGE DRIVE-THROUGH SHOP with 220V, roll-up doors front & back. Pull the truck, boat or trailer straight through instead of backing in. RV pad, fully fenced double lot. If you have tools, toys or a trade, this one was built for your life. Inside, everything has been updated: new roof, plumbing, electrical, water heater, quartz counters, cabinets, stainless appliances, LVP, carpet, fresh interior and exterior paint, plus an efficient ductless mini-split. 3 bed, 2 bath, plus an office/flex room. Steelhead and salmon on the North Santiam. Detroit Lake and the Willamette National Forest are a short drive east. Salem is an easy run west on Highway 22.Ask your lender about USDA and FHA. Turnkey homes with a real shop like this almost never come up in the canyon.
Property Features
Property Type: Residential - Single Family
Fenced: Yes
Garage: 2
Lot Size: 0.23 Acres
Roof Type: Composition
Taxes: $1,677
Year Built: 1911
Feature Descriptions
Bathroom(s) (Level): 1.00 (Main), 1.00 (Upper)
Bonus Room(s): Walk-in Pantry
Days on Site: 67
Dining Room: Area (Combination)
Dishwasher: Yes
Exterior: Composite
Fenced Yard: Yes
Flooring: Carpet, Luxury Vinyl Plank
Foundation: Continuous
Heating/Cooling: Ductless/Mini-Split
Lot Dimensions: 0.23 Acre(s)
Outbuilding(s): Yes
Outbuilding(s): Separate Shop
Parking Notes: Detached
Patio: Covered Patio
Price Per Square Foot: 268.75
Range: Gas
Sewer: Yes
Special View Info: Mountain
Water: City
Water Heater: Electric
Room Sizes
Primary Bedroom: 11.6 x 14.5 Level 2/Upper
Bedroom 2: 11.6 x 12.1 Level 2/Upper
Bedroom 3: 8.6 x 11.2 Level 1/Main
Kitchen: 13x17.8 Level 1/Main
Living Room: 11x18.3 Level 1/Main
Utility Room: 6x19.4 Level 1/Main
Local Schools
High School: Santiam
Middle School: Santiam
Elementary School: Santiam
Listed By / Shown By
Listed By
Agency Name: REALTY ONE GROUP WILLAMETTE VALLEY
Agency Contact: Cell: 503-510-0794
Shown By
Agency Title: Coldwell Banker Valley Brokers
Albany: 541.928.6317
Corvallis: 541.757.0222
Estimate Your Payment
Estimated Payment
$ 1,146.39 per month $890.00 Principal & Interest $139.75 Property Tax $116.64 Homeowner's Insurance