
Listing Courtesy of:
HOMESMART REALTY GROUP - MONMOUTH
Agency Contact: Agent: 503-949-2411

BEDS4
BATHS3 full
SQUARE FEET2,403
MLS#844987
STATUS
PROPERTY TYPEResidential - Single Family
SUBDIVISIONEdwards Addition
Property Description
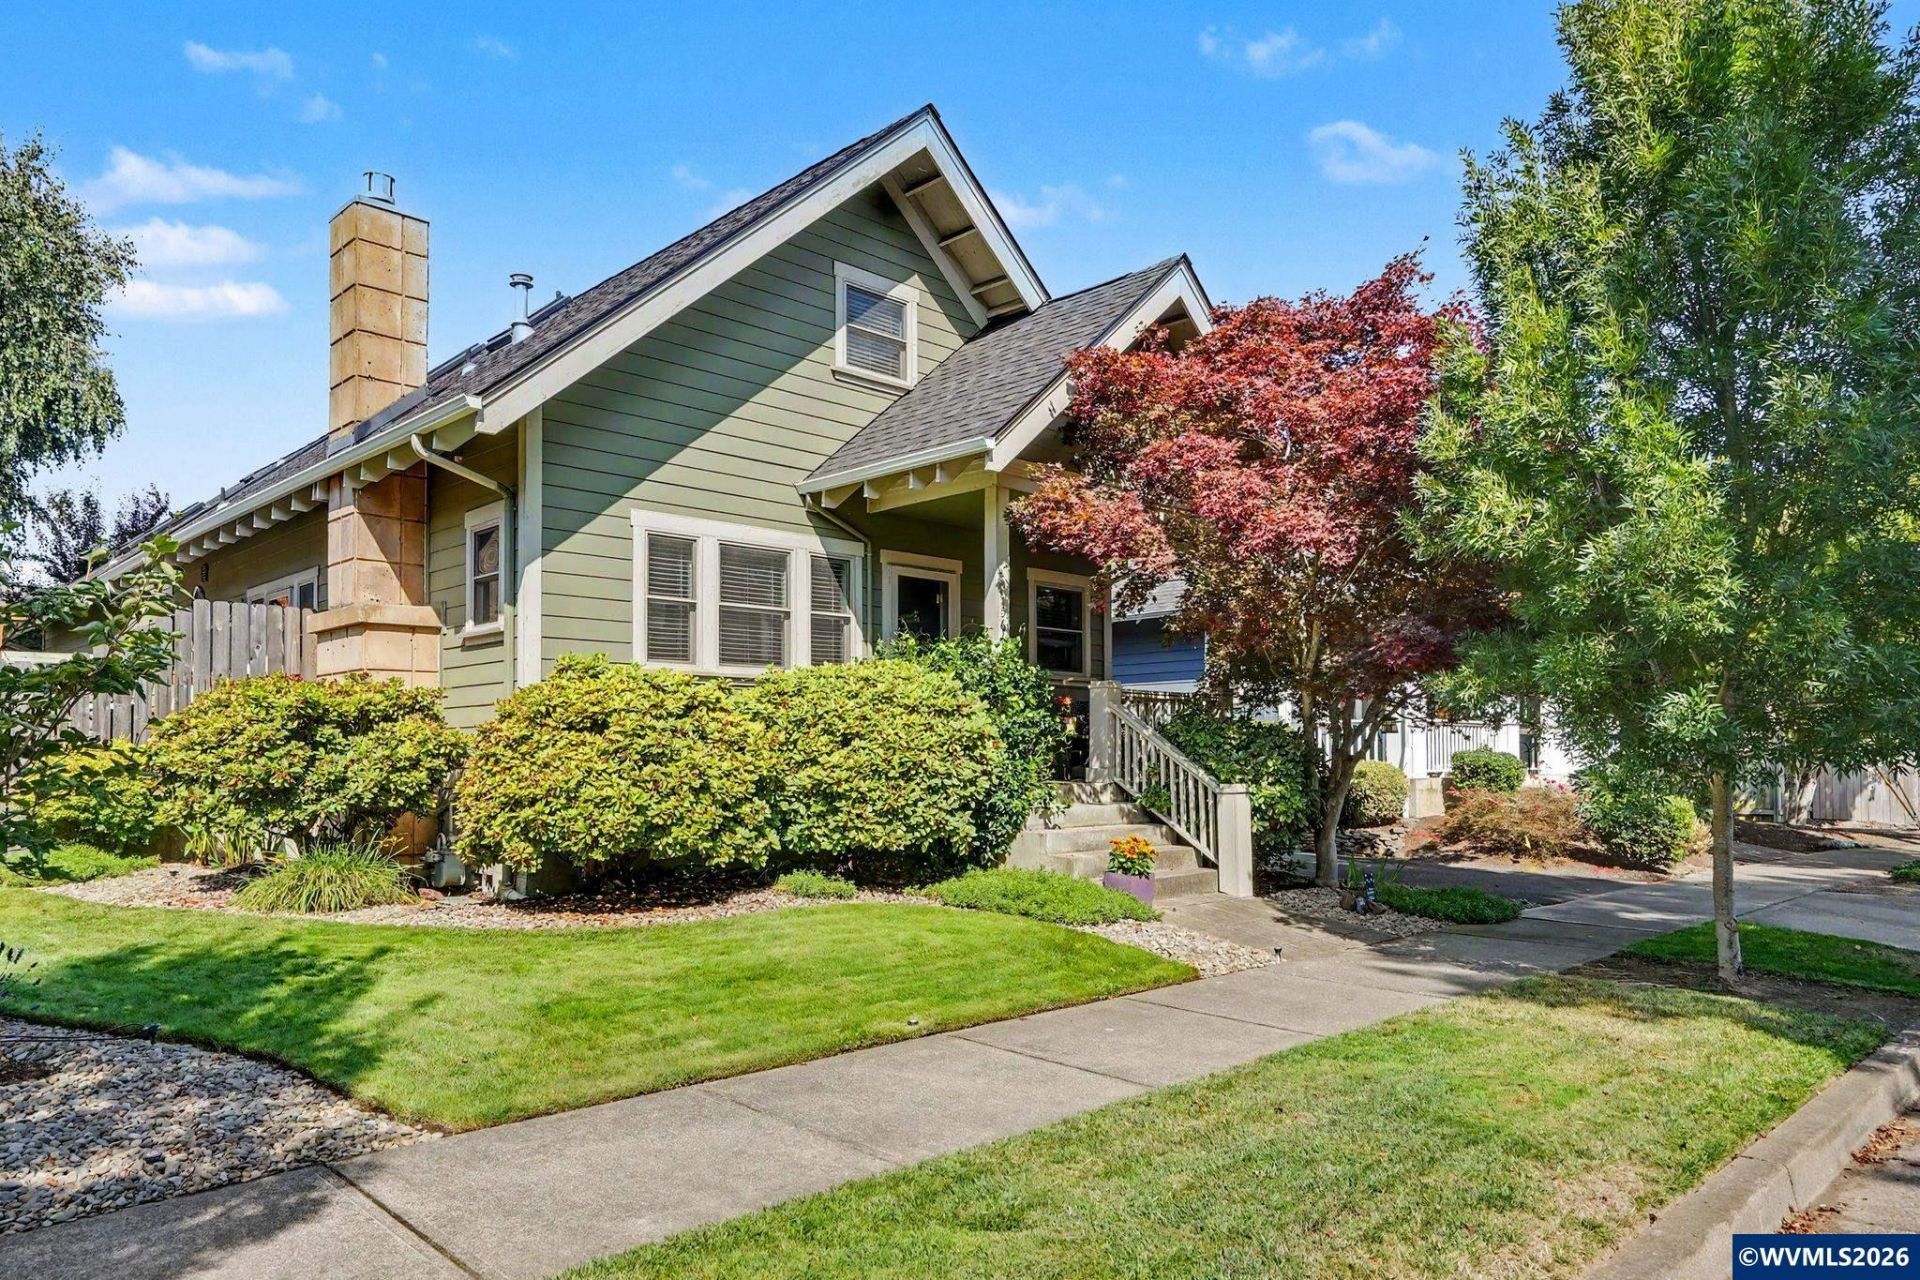
Versatile private guest suite w/ separate entrance-ideal for multigenerational living, extended family, guests, home ofc, caregiver quarter or rental, ADU. Main level has a primary suite, while upstairs includes two add. bedrms, full bath & spacious family/bonus rm. Open-concept living w/ kitchen, dining & living areas, abundant natural light, gas fireplace w/ mantle & patio access from dining space. Recent updates include new roof & gutters (2024), new kitchen appliances (2026), new deck, & exterior stairs leading to the private-entry ADU. The apartment has fresh paint, new carpet, and includes a washer/dryer, with market rent of approximately $1,300/month. Beautifully manicured landscaping creates a private, garden-like setting. This home is now available. Call/Text Lisa Scheirman at 503-949-2411. To view alternate Virtual Tour, please go to 1
Property Features
Property Type: Residential - Single Family
Fenced: Yes
Garage: 2 car attached
Lot Size: 0.13 Acres
Roof Type: Composition
Taxes: $5,237
Year Built: 2002
Feature Descriptions
Bathroom(s) (Level): 1.00 (Main), 2.00 (Upper)
Bonus Room(s): Mudroom
Days on Site: 5
Dining Room: Area (Combination)
Dishwasher: Yes
Exterior: Fiber Cement
Fenced Yard: Partial
Fireplace: Gas, Living Room
Flooring: Carpet, Laminate, Vinyl
Foundation: Continuous
Heating/Cooling: Gas, Central AC, Forced Air
Inclusions: Range, Microhood, Dishwasher, Fridge, Washer/Dryer
Lot Dimensions: 48' x 115'
Outbuilding(s): Yes
Outbuilding(s): Shed
Parking Notes: Attached
Patio: Covered Patio, Patio
Price Per Square Foot: 243.45
Range: Gas, Microwave Included, Range Included
Security: yes
Sewer: Yes
Special View Info: Territorial
Underground Sprinklers: Yes
Water Heater: Gas
Room Sizes
Primary Bedroom: 11' x 12' Level 1/Main
Bedroom 2: 10' x 11' Level 2/Upper
Bedroom 3: 9' x 12' Level 2/Upper
Bedroom 4: apartment Level 2/Upper
Dining Room: 11' x 12' Level 1/Main
Family Room: 11' x 16' Level 2/Upper
Kitchen: 9' x 10' Level 1/Main
Living Room: 14' x 23' Level 1/Main
Local Schools
High School: Central
Middle School: Talmadge
Listed By / Shown By
Listed By
Agency Name: HOMESMART REALTY GROUP - MONMOUTH
Agency Contact: Agent: 503-949-2411
Shown By
Agency Title: Coldwell Banker Valley Brokers
Albany: 541.928.6317
Corvallis: 541.757.0222
Estimate Your Payment
Estimated Payment
$ 1,909.00 per month $1,301.96 Principal & Interest $436.42 Property Tax $170.63 Homeowner's Insurance