
Listing Courtesy of:
REAL BROKER
Agency Contact: Cell: 541-619-1632

BEDS5
BATHS3 full
SQUARE FEET3,169
MLS#845573
STATUS
PROPERTY TYPEResidential - Single Family
SUBDIVISIONRose Acre Tr
Property Description
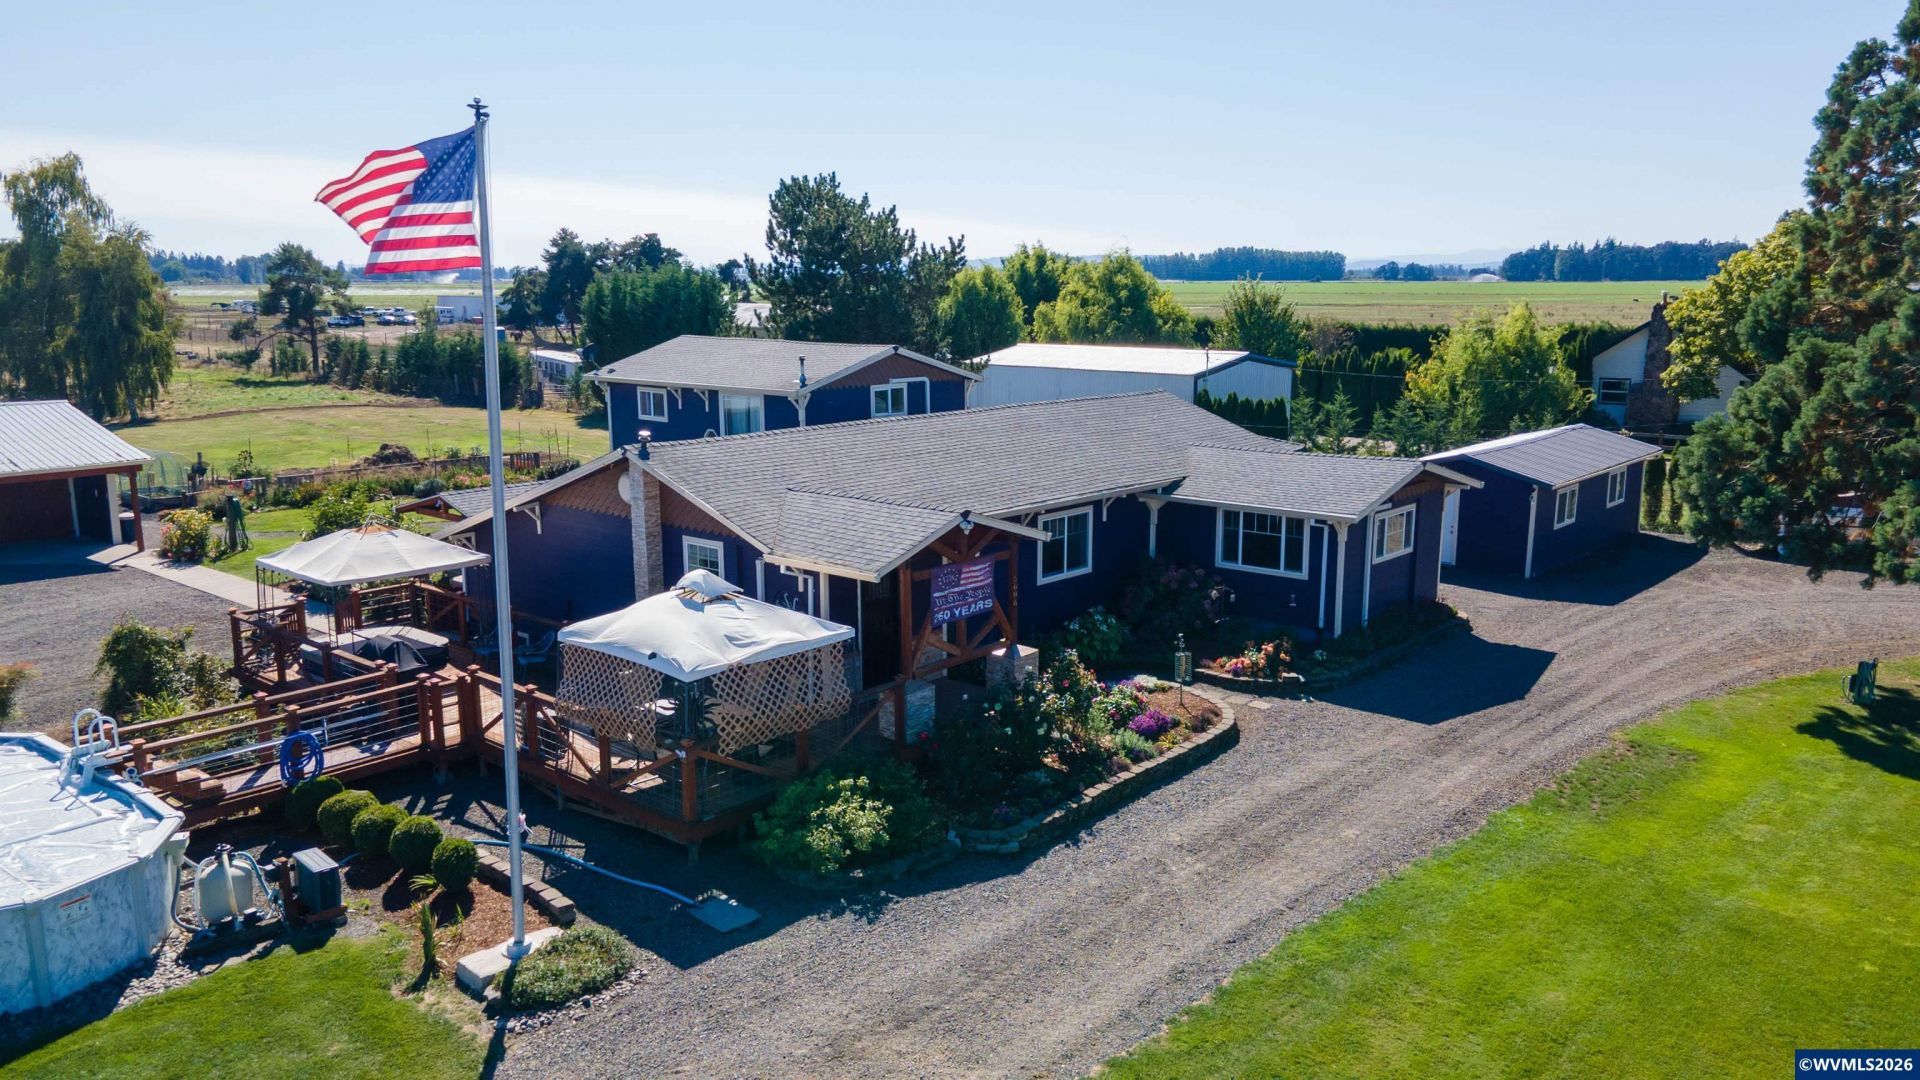
5 Acres Cross Fenced W/ territorial & mountain views, w/ Shop/Barn, this spacious property offers room to live, work, garden, & enjoy life. The 3,169 square foot home features 5 bedrooms, 3 bathrooms, pellet stoves, multiple living areas & Dual Living Opportunities. The kitchen includes an island, double ovens, stainless steel appliances, abundant storage & an adjoining dining area. An updated primary suite with a walk in closet & private bathroom featuring a dual vanity & massive walk in tiled shower. ***Additional 8.83 Acres Available, Call Agent for Details & reference Listing #...***Two additional bedrooms and a full bathroom are upstairs, creating a flexible layout for guests, hobbies, or office space. A large laundry room provides built in storage & a washing station for pets, boots, or outdoor cleanup. An indoor sauna adds another place to unwind. Outside, the landscaped grounds include established flowers, lawn, pasture, raised garden beds, an above ground pool, hot tub, and a large partially covered deck. A detached garage, barn, shop, flat driveway, and ample parking provide room for vehicles, RVs, boats, equipment, and projects. Located near Interstate 5 and Highway 99E with access to Woodburn, Keizer, shopping, and dining. Schedule your private showing today.
Property Features
Property Type: Residential - Single Family
Fenced: Yes
Garage: 3
Lot Size: 5.00 Acres
Roof Type: Composition, Shingle
Taxes: $2,953
Year Built: 1950
Feature Descriptions
Amenities: Above-ground Pool, Hot Tub
Bonus Room(s): Den, Rec Room
Days on Site: 31
Dining Room: Area (Combination)
Dishwasher: Yes
Exterior: Rock, Fiber Cement
Fenced Yard: Partial
Fireplace: Family Room, Living Room, Pellet
Flooring: Carpet, Luxury Vinyl Plank, Tile
Foundation: Continuous
Heating/Cooling: Ductless/Mini-Split
Hot Tub: Yes
Inclusions: Freezer, Sauna, W&D, Kitchen Appliances
Lot Dimensions: 5 Acre(s)
Outbuilding(s): Yes
Outbuilding(s): Barn, Separate Shop, Shed
Parking Notes: Carport
Patio: Covered Patio, Deck
Price Per Square Foot: 260.33
Range: Electric, Range Included
Security: yes
Sewer: No
Special View Info: Mountain, Territoria
Swimming Pool: Yes
Water: Well
Water Heater: Electric
Local Schools
High School: Gervais
Middle School: Gervais
Elementary School: Gervais
Listed By / Shown By
Listed By
Agency Name: REAL BROKER
Agency Contact: Cell: 541-619-1632
Shown By
Agency Title: Coldwell Banker Valley Brokers
Albany: 541.928.6317
Corvallis: 541.757.0222
Estimate Your Payment
Estimated Payment
$ 2,322.80 per month $1,836.09 Principal & Interest $246.08 Property Tax $240.63 Homeowner's Insurance