
Listing Courtesy of:
SILVERTON REALTY, INC.
Agency Contact: Agent: 503-871-6975

BEDS3
BATHS2 full
SQUARE FEET2,126
MLS#843369
STATUS
PROPERTY TYPEResidential - Mobile Home
Property Description
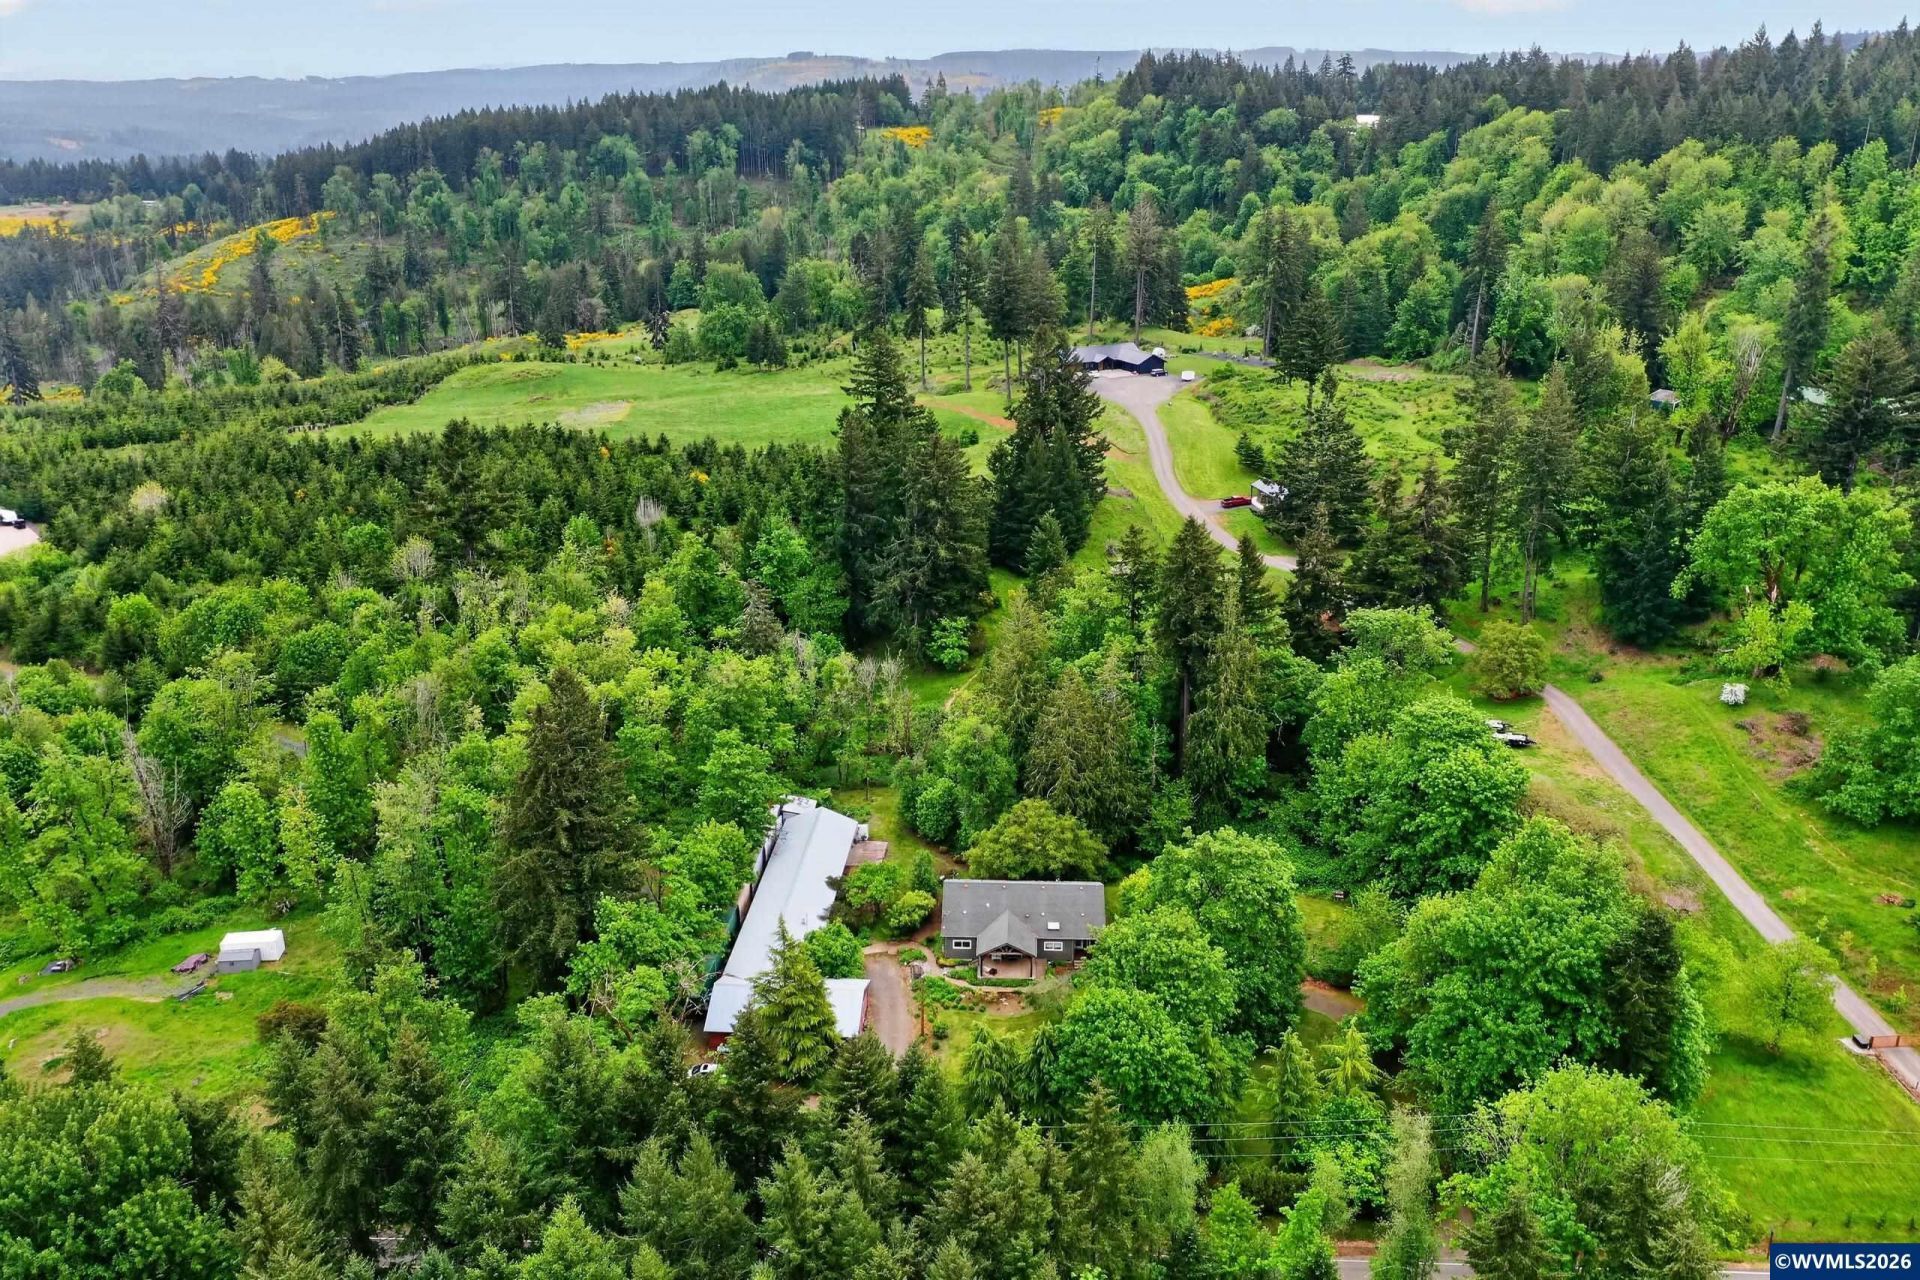
Accepted Offer with Contingencies. Nestled in the foothills just east of Silverton, this 6.32-acre property features a spring-fed pond and mature trees. The home features 3 bedrooms, 2 baths, and 2,126 sqft, highlighted by an open floor plan, hardwood floors, abundant natural light, and spacious living areas. The home offers potential for dual living with a kitchenette, an additional entrance, and two separate driveways. Bonus is this property is Silver Falls School District! A standout feature of the property is the impressive 4,605 sqft heated shop with finished office spaces, a bathroom, and abundant storage. This expansive space offers endless possibilities for hobbies or a home-based business. A home-based business previously operated under a Conditional Use Permit. Buyer to verify requirements for future business use.Open spaces create a tranquil setting for relaxing, entertaining, and enjoying the beauty of country living. This unique property combines rural living with incredible versatility, making it an ideal opportunity for those seeking a space to live, work, and play, all within a short drive to the conveniences of town.Hidden behind the shop, 1,264 sqft of interconnected shipping container storage provides exceptional space for hobbies, equipment, and storage. To view alternate Virtual Tour, please go to 1
Property Features
Property Type: Residential - Mobile Home
Fenced: Yes
Lot Size: 6.32 Acres
Roof Type: Composition
Taxes: $3,759
Year Built: 2006
Feature Descriptions
Bathroom(s) (Level): 2.00 (Main)
Days on Site: 97
Dining Room: Area (Combination)
Dishwasher: Yes
Exterior: Fiber Cement
Fenced Yard: Partial
Fireplace: Family Room, Propane
Flooring: Carpet, Wood
Foundation: Continuous, Slab
Heating/Cooling: Electric, Forced Air
Lot Dimensions: 6.32 Acre(s)
Outbuilding(s): Yes
Outbuilding(s): Other (Refer to Remarks), Separate Shop, Shed
Patio: Covered Patio, Patio
Price Per Square Foot: 317.36
Range: Electric, Range Included
Security: yes
Sewer: No
Special View Info: Territorial
Water: Well
Water Heater: Electric
Local Schools
High School: Silverton
Middle School: Scotts Mills
Elementary School: Scotts Mills
Listed By / Shown By
Listed By
Agency Name: SILVERTON REALTY, INC.
Agency Contact: Agent: 503-871-6975
Shown By
Agency Title: Coldwell Banker Valley Brokers
Albany: 541.928.6317
Corvallis: 541.757.0222
Estimate Your Payment
Estimated Payment
$ 2,011.63 per month $1,501.59 Principal & Interest $313.25 Property Tax $196.79 Homeowner's Insurance