
Listing Courtesy of:
HALLMARK PROPERTIES, INC.
Agency Contact: Cell: 503-951-2344

BEDS2
BATHS2 full
SQUARE FEET1,337
MLS#842341
STATUS
PROPERTY TYPEResidential - Single Family
SUBDIVISIONSECTION 7 TOWNSHIP 4S RAN
Property Description
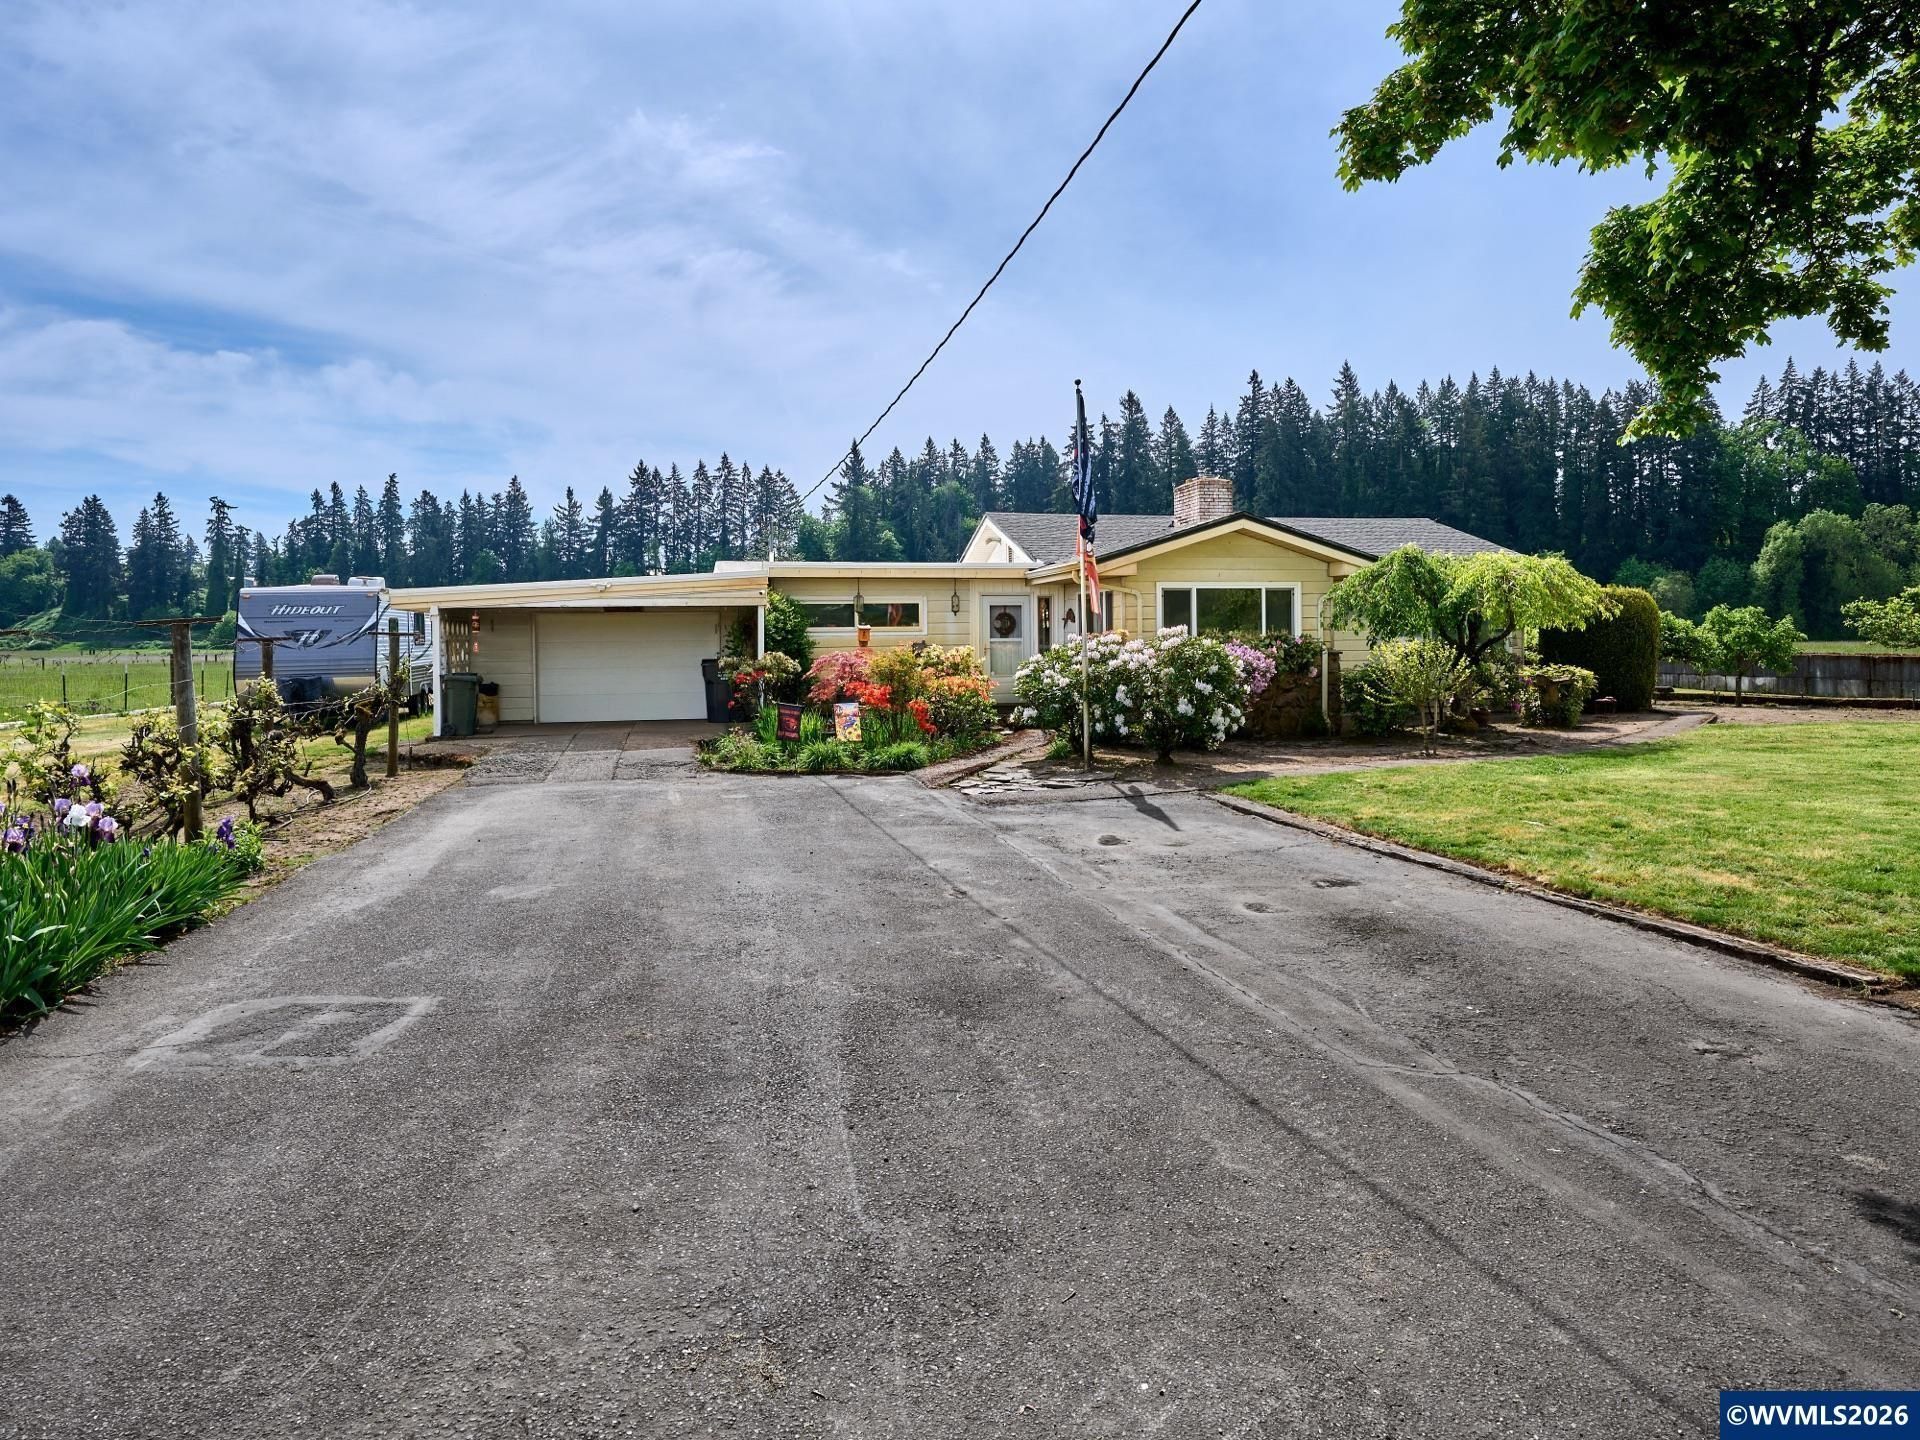
Horse lovers and hobby farmers alike will appreciate this rare opportunity to own 7.32 acres of level, fenced and cross-fenced land ready for livestock, gardens, or your own equestrian retreat. This custom-built 3 bedroom, 2 bathroom home is filled with warmth and character, showcasing beautiful wood accents, built-in storage, and a vaulted living room with exposed beams. Wall-to-wall windows frame peaceful views and fill the home with natural light. Outside, the property is thoughtfully designed with multiple fenced pastures, four gated access points, a barn with room for a variety of agricultural or equestrian uses, chicken coop, storage sheds, and an oversized garage with workshop space. Enjoy established pear and apple trees, blueberries, grapes, asparagus, and more while creating the hobby farm or horse property you've always envisioned. Recent improvements include a new well head and pump producing an impressive 65 GPM, plus a generator transfer switch for added peace of mind. Updated bathrooms and versatile flex space provide comfort and functionality. Just minutes from town, this rare property offers the perfect blend of country living, usable acreage, and convenient access to everyday amenities.
Property Features
Property Type: Residential - Single Family
Fenced: Yes
Garage: 2 car attached
Lot Size: 7.32 Acres
Roof Type: Composition
Taxes: $6,365
Year Built: 1960
Feature Descriptions
Bathroom(s) (Level): 2.00 (Main)
Bonus Room(s): Mudroom
Days on Site: 78
Dining Room: Formal
Exterior: Fiber Cement
Fenced Yard: Yes
Fireplace: Living Room, Pellet
Flooring: Carpet, Vinyl, Laminate
Formal Dining: Yes
Foundation: Continuous
Heating/Cooling: Ductless/Mini-Split
Lot Dimensions: 7.32 Acre(s)
Lot Type: Irregular
Outbuilding(s): Barn
Outbuilding(s): Yes
Parking Notes: Attached
Patio: Patio
Price Per Square Foot: 617.05
Range: Electric, Built-in, Microwave Included
Sewer: No
Special View Info: Territorial
Water: Well
Water Heater: Electric
Room Sizes
Primary Bedroom: 11x10 Level 1/Main
Bedroom 2: 12x13 Level 1/Main
Bedroom 3: 13x14 Level 1/Main
Dining Room: 11x11 Level 1/Main
Kitchen: 11x13 Level 1/Main
Living Room: 20x13 Level 1/Main
Utility Room: 6x4 Level 1/Main
Local Schools
High School: Canby
Middle School: Baker Prairie
Elementary School: Howard Eccles
Listed By / Shown By
Listed By
Agency Name: HALLMARK PROPERTIES, INC.
Agency Contact: Cell: 503-951-2344
Shown By
Agency Title: Coldwell Banker Valley Brokers
Albany: 541.928.6317
Corvallis: 541.757.0222
Estimate Your Payment
Estimated Payment
$ 2,607.13 per month $1,836.09 Principal & Interest $530.42 Property Tax $240.63 Homeowner's Insurance