
Listing Courtesy of:
SEKISUI HOUSE PNW, INC.
Agency Contact: 360-635-2328

BEDS4
BATHS2 full 1 partial
SQUARE FEET2,620
MLS#843304
STATUS
PROPERTY TYPEResidential - Single Family
SUBDIVISIONRESERVE AT BATTLECREEK
Property Description
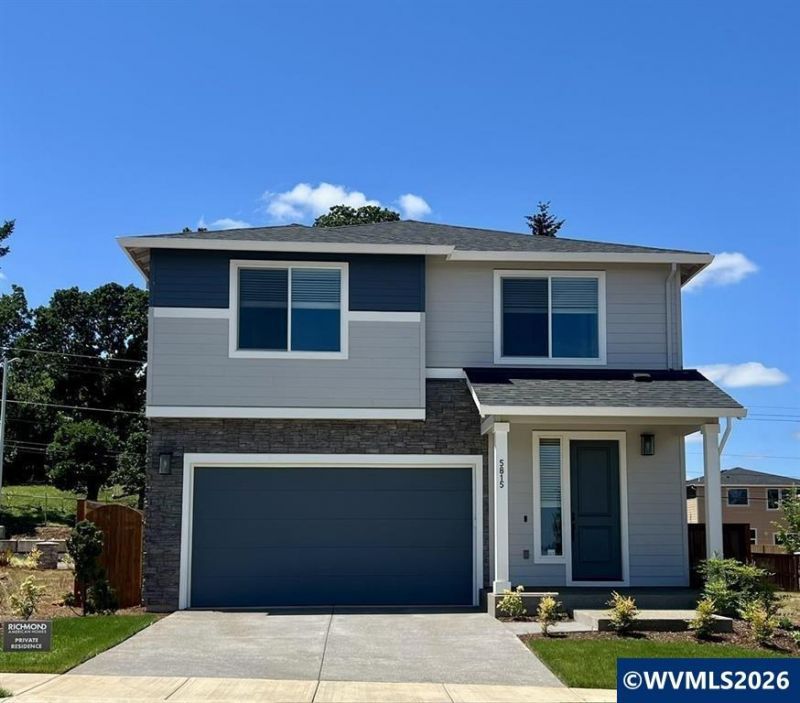
The impressive 2,620 s/f Jefferson plan offers two stories of thoughtfully designed living space. On the main floor, you'll find a convenient half-bath, an elegant dining room, an expansive great room and a gourmet kitchen with double ovens and large center island. The upstairs showcases an airy loft, a convenient laundry, three secondary bedrooms with a shared bathroom, and a lavish primary suite boasting a generous walk-in closet and a private bath with tile floors and double sinks. You'll love our professionally curated fixtures and finishes! This home showcases LVP flooring, quartz counters, open railing on the stairs and upgraded carpet. 6' cedar fencing, forced air heating and A/C included. Community offers Mount Hood views and quick access to shopping, schools, parks, and recreation. Sample photos show a similar floor plan and finishes. Ask about incentives available with the builder's preferred lender. No HOA!
Upcoming Open Houses
Open House Tuesday October 13th, 11:00am - 4:30pm
Open House Wednesday October 14th, 11:00am - 4:30pm
Open House Thursday October 15th, 11:00am - 4:30pm
Open House Friday October 16th, 11:00am - 4:30pm
Open House Saturday October 17th, 11:00am - 4:30pm
Open House Sunday October 18th, 11:00am - 4:30pm
Open House Monday October 19th, 11:00am - 4:30pm
Open House Tuesday October 20th, 11:00am - 4:30pm
Property Features
Property Type: Residential - Single Family
Fenced: Yes
Garage: 2 car attached
Lot Size: 0.11 Acres
Roof Type: Composition
Taxes: $1,612
Year Built: 2026
Feature Descriptions
Bathroom(s) (Level): 1.00 (Main), 2.00 (Upper)
Bonus Room(s): Loft
Days on Site: 18
Dining Room: Area (Combination)
Dishwasher: Yes
Exterior: Fiber Cement, Rock
Fenced Yard: Yes
Fireplace: Electric, Family Room, Living Room
Flooring: Carpet, Luxury Vinyl Plank
Foundation: Continuous
Heating/Cooling: Heat Pump, Forced Air
Lot Dimensions: 0.112 Acre(s)
Parking Notes: Attached
Patio: Covered Patio
Price Per Square Foot: 223.15
Range: Built-in, Electric, Microwave Included
Sewer: Yes
Underground Sprinklers: Yes
Water: City
Water Heater: Electric
Local Schools
High School: South Salem
Middle School: Judson
Elementary School: Lee
Listed By / Shown By
Listed By
Agency Name: SEKISUI HOUSE PNW, INC.
Agency Contact: 360-635-2328
Shown By
Agency Title: Coldwell Banker Valley Brokers
Albany: 541.928.6317
Corvallis: 541.757.0222
Estimate Your Payment
Estimated Payment
$ 1,606.07 per month $1,301.21 Principal & Interest $134.33 Property Tax $170.53 Homeowner's Insurance