
Listing Courtesy of:
AMSDEN REALTY LLC
Agency Contact: Agent: 503-507-1216

SQUARE FEET2,498
MLS#843223
STATUS
PROPERTY TYPEResidential - Single Family
SUBDIVISIONPinecrest Addition
Property Description
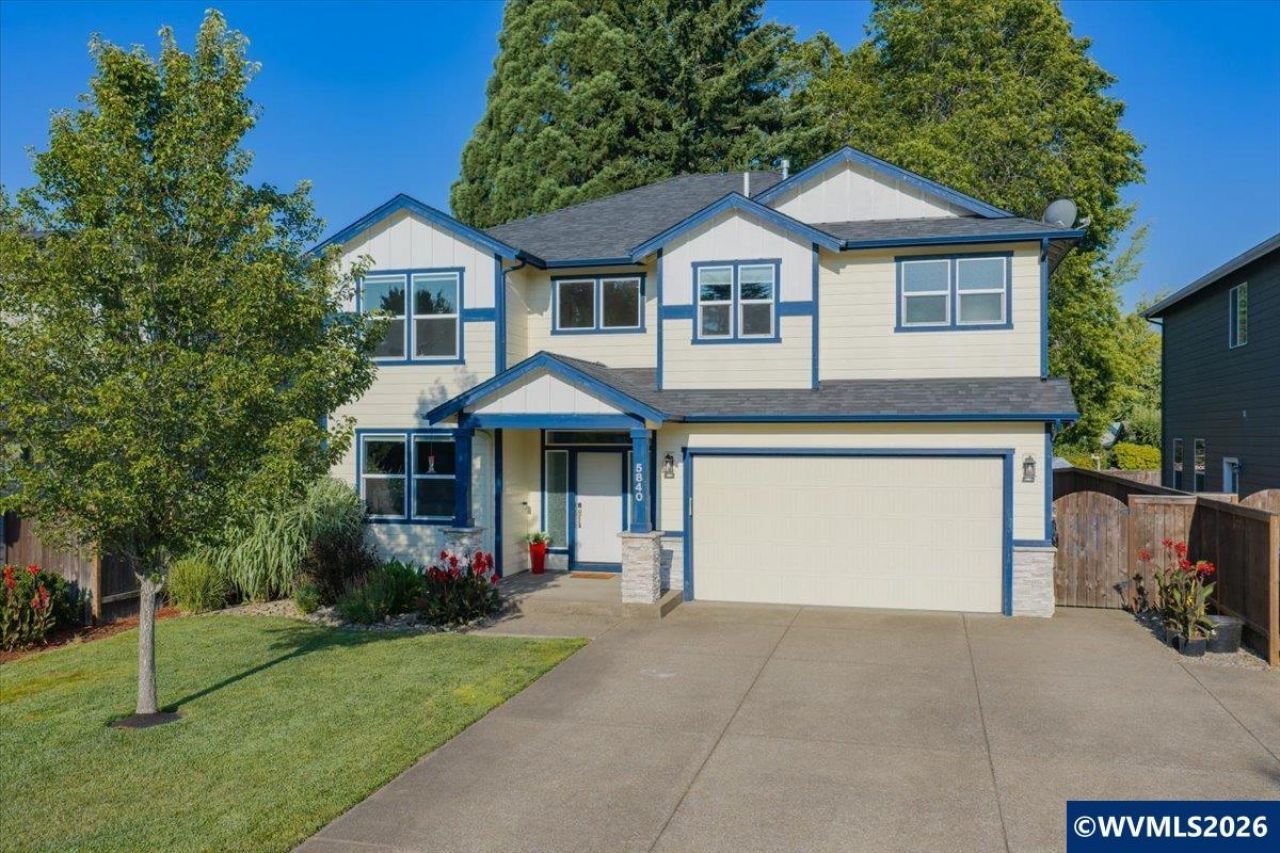
Thoughtfully designed inside and out, this beautiful 2017 home offers 4 bedrooms plus a dedicated office and exceptional outdoor living. The private backyard features a covered patio, hot tub with a custom privacy enclosure, and raised garden beds. An expansive kitchen with an oversized island anchors the open-concept living space creating the perfect setting for gathering with family and friends. To view alternate Virtual Tour, please go to 1
Property Features
Property Type: Residential - Single Family
Fenced: Yes
Garage: 2 car attached
Lot Size: 0.18 Acres
Roof Type: Composition
Taxes: $5,794
Year Built: 2017
Feature Descriptions
Amenities: Hot Tub
Bathroom(s) (Level): 1.00 (Main), 2.00 (Upper)
Bonus Room(s): Office
Dining Room: Area (Combination)
Dishwasher: Yes
Exterior: Fiber Cement
Fenced Yard: Yes
Fireplace: Electric, Gas, Living Room, Other Room
Flooring: Carpet, Luxury Vinyl Plank
Foundation: Continuous
Heating/Cooling: Gas, Central AC, Forced Air
Hot Tub: Yes
Inclusions: Kitchen stove/refrig/hot tub/garage, overhead stor
Lot Dimensions: 0.18 Acre(s)
Lot Type: Irregular
Parking Notes: Attached
Patio: Covered Patio
Price Per Square Foot: 270.22
Range: Gas, Range Included
Sewer: Yes
Underground Sprinklers: Yes
Water: City
Water Heater: Gas
Room Sizes
Primary Bedroom: 15.01X16.02 Level 2/Upper
Bedroom 2: 10.01X14.03 Level 2/Upper
Bedroom 3: 12.07X10.10 Level 2/Upper
Bedroom 4: 12.07X11.05 Level 2/Upper
Dining Room: 9.09X13.06 Level 1/Main
Garage: 19.03X20
Kitchen: 10X16.04 Level 1/Main
Living Room: 20.01X16.04 Level 1/Main
Utility Room: 8X8.01 Level 2/Upper
Local Schools
High School: McNary
Middle School: Whiteaker
Elementary School: Gubser
Listed By / Shown By
Listed By
Agency Name: AMSDEN REALTY LLC
Agency Contact: Agent: 503-507-1216
Shown By
Agency Title: Coldwell Banker Valley Brokers
Albany: 541.928.6317
Corvallis: 541.757.0222
Estimate Your Payment
Estimated Payment
$ 2,181.97 per month $1,502.26 Principal & Interest $482.83 Property Tax $196.88 Homeowner's Insurance