
Listing Courtesy of:
WINDERMERE HERITAGE
Agency Contact: Cell: 503-510-1602

BEDS3
BATHS2 full 1 partial
SQUARE FEET2,326
MLS#841679
STATUS
PROPERTY TYPEResidential - Single Family
SUBDIVISIONCREEKSIDE PHASE 5
Property Description
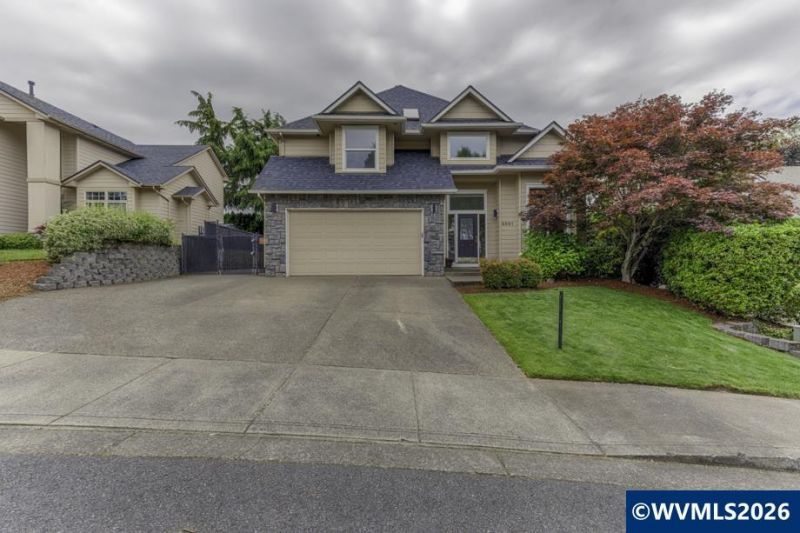
PRICED FOR QUICK SALE! Located in desirable Creekside Golf Course Community! Clean home with new roof, interior paint, carpet and refinished hardwood floors. Features include, living room, formal dining room and informal dining area off of the kitchen. Fenced backyard not located directly on the course for added privacy. 2 car garage with adtl. shed for storage. This home is a great layout and platform to add your personal touches. Priced competitively. HOA fee is $57 a month. Extra parking and storage behind gate on side of house. UG sprinklers, dedicated laundry room down stairs. Quiet street.
Property Features
Property Type: Residential - Single Family
Fenced: Yes
Garage: 2 car attached
Lot Size: 0.14 Acres
Roof Type: Composition
Taxes: $7,578
Year Built: 2000
Feature Descriptions
Bathroom(s) (Level): 0.50 (Main), 2.00 (Upper)
Bonus Room(s): Breakfast Room/Nook
Days on Site: 94
Dining Room: Area (Combination), Formal
Dishwasher: Yes
Fenced Yard: Yes
Fireplace: Family Room, Gas, Living Room
Flooring: Carpet, Stone/Marble, Wood
Formal Dining: Yes
Foundation: Continuous
Heating/Cooling: Gas, Central AC, Forced Air
Homeowners Association Amenities: Golf
Inclusions: FRIDGE, DRYER
Lot Dimensions: 0.14 Acre(s)
Outbuilding(s): Shed
Outbuilding(s): Yes
Parking Notes: Attached
Patio: Patio
Price Per Square Foot: 225.71
Range: Built-in, Gas
Sewer: Yes
Water: City
Water Heater: Gas
Room Sizes
Primary Bedroom: 15X12 Level 2/Upper
Bedroom 2: 17X13 Level 2/Upper
Bedroom 3: 13X11 Level 2/Upper
Family Room: 21X13 Level 1/Main
Garage: 20x20
Kitchen: 18X11 Level 1/Main
Living Room: 17X17 Level 1/Main
Local Schools
High School: Sprague
Middle School: Judson
Elementary School: Sumpter
Listed By / Shown By
Listed By
Agency Name: WINDERMERE HERITAGE
Agency Contact: Cell: 503-510-1602
Shown By
Agency Title: Coldwell Banker Valley Brokers
Albany: 541.928.6317
Corvallis: 541.757.0222
Estimate Your Payment
Estimated Payment
$ 1,953.05 per month $1,168.42 Principal & Interest $631.50 Property Tax $153.13 Homeowner's Insurance