
Listing Courtesy of:
SMI REAL ESTATE
Agency Contact: 971-218-6225

BEDS4
BATHS3 full 1 partial
SQUARE FEET2,964
MLS#841457
STATUS
PROPERTY TYPEResidential - Single Family
SUBDIVISIONGolf Club Est @ Creekside
Property Description
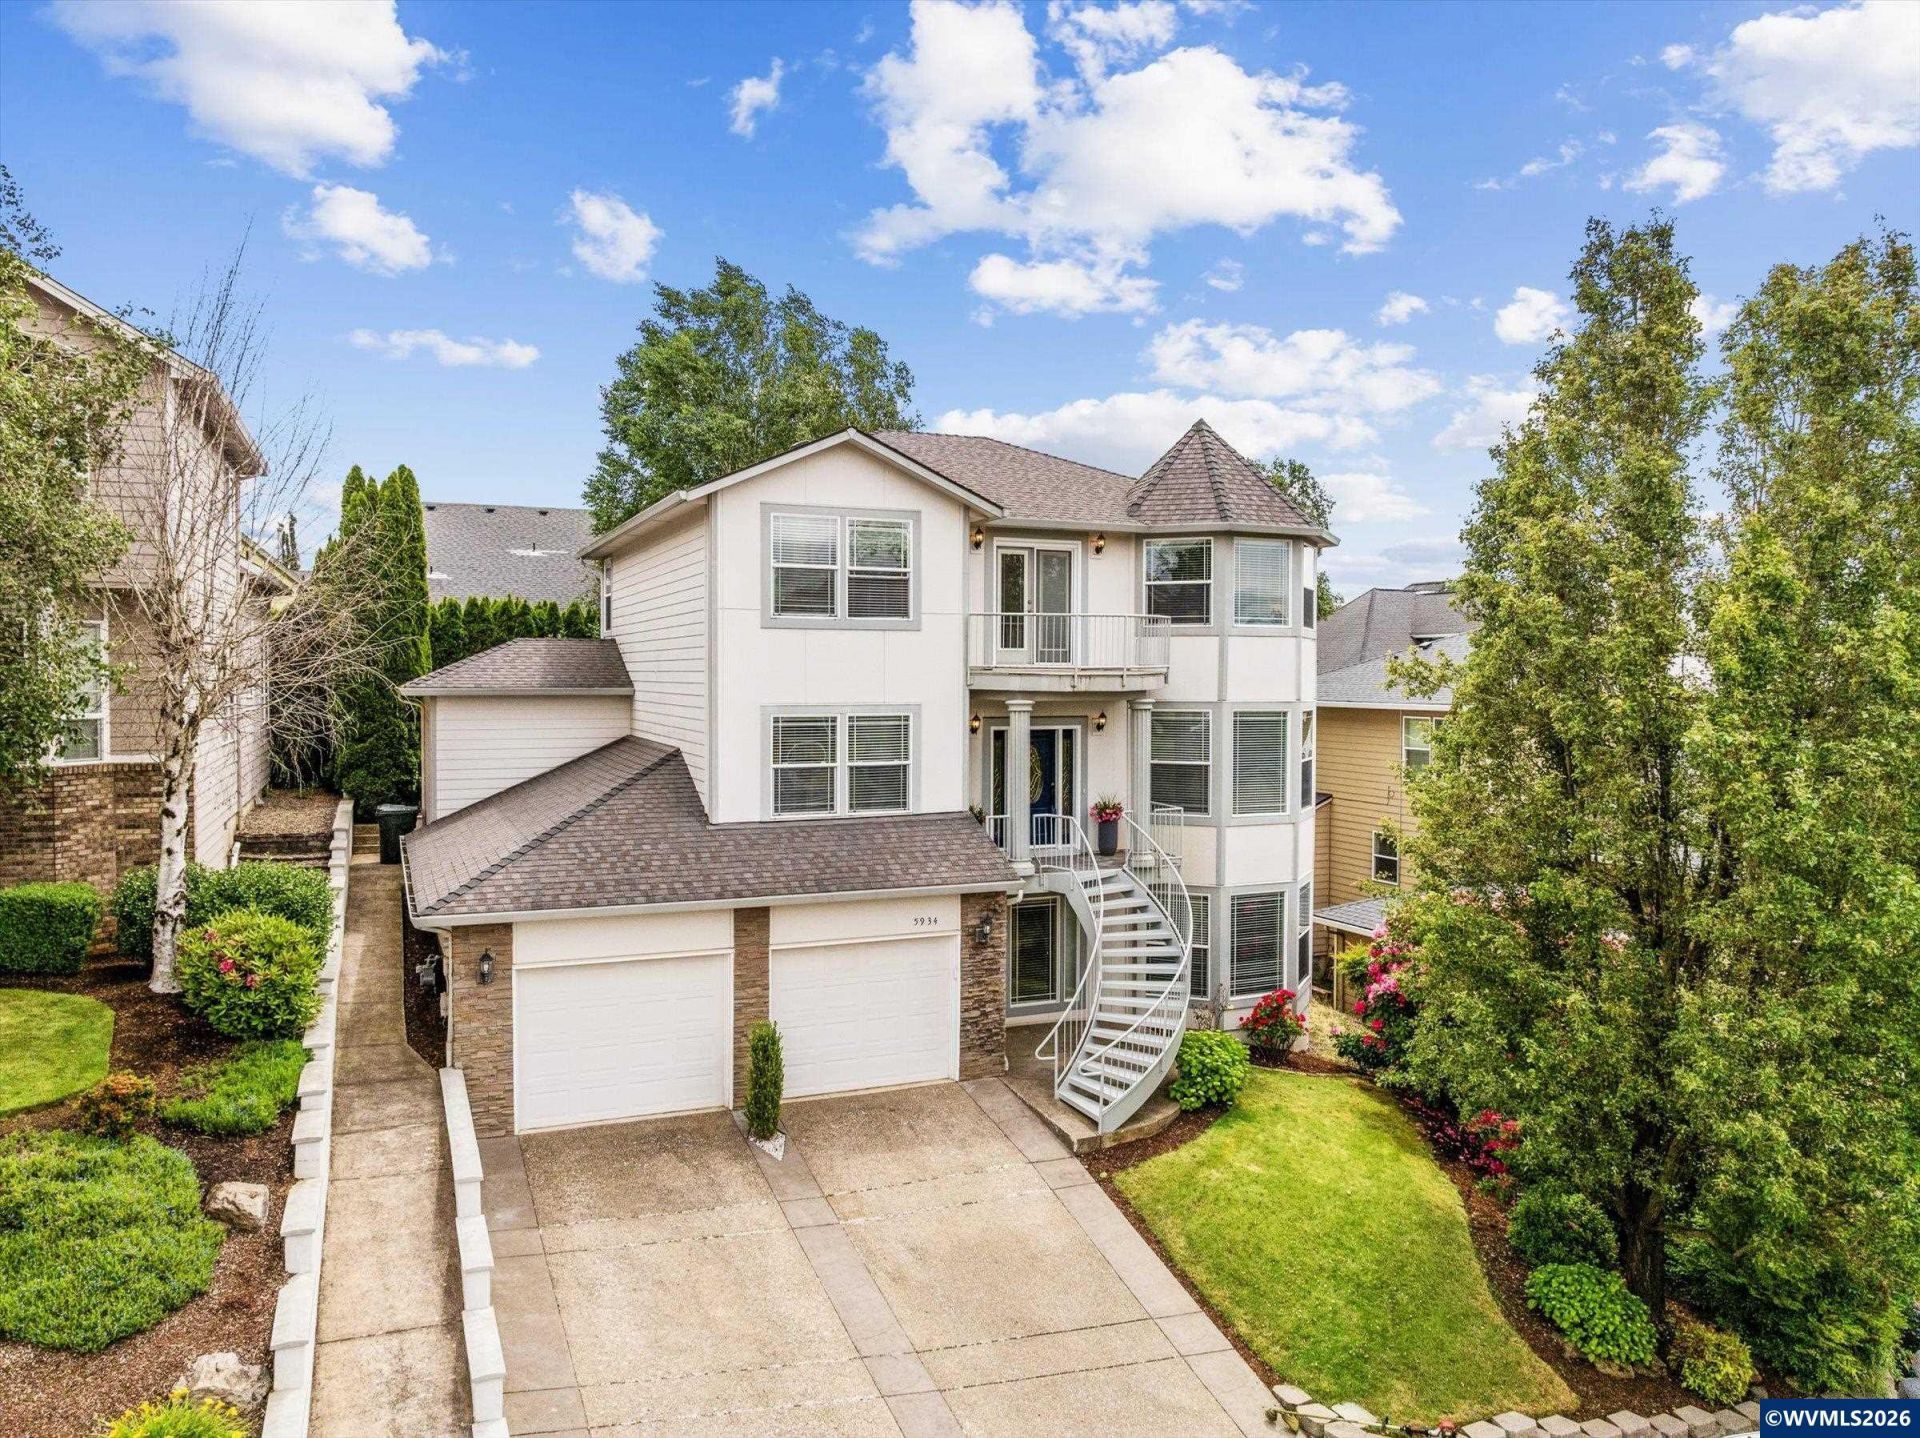
Welcome to highly coveted Creekside Estates! This grand 2,964 SF home offers 4 bedrooms, 3.5 baths, and flexible multi-gen living potential. Spacious layout includes formal living & dining, family room, office, theater room, and 2 laundry rooms. Beautiful kitchen with granite counters, SS appliances & breakfast bar. Luxurious primary suite with jetted tub. Hidden 'whiskey room' in 4th bedroom could convert to closet. Fenced backyard with huge deck & attached 2-car garage with storage!
Property Features
Property Type: Residential - Single Family
Basement: Finished
Basement: Yes
Fenced: Yes
Garage: 2 car attached
Lot Size: 0.12 Acres
Roof Type: Composition
Taxes: $9,181
Year Built: 2004
Feature Descriptions
Bathroom(s) (Level): 1 (Lower), 0.50 (Main), 2.00 (Upper)
Days on Site: 2
Dining Room: Formal
Dishwasher: Yes
Exterior: Fiber Cement
Fenced Yard: Yes
Fireplace: Family Room, Gas
Flooring: Carpet, Laminate, Tile, Vinyl
Formal Dining: Yes
Foundation: Continuous
Heating/Cooling: Gas, Central AC, Forced Air
Inclusions: Kitchen Appliances, washer, dryer & garage fridge
Lot Dimensions: 90' x 60'
Parking Notes: Attached
Patio: Deck
Price Per Square Foot: 197.37
Range: Electric, Microwave Included, Range Included
Sewer: Yes
Underground Sprinklers: Yes
Water: City
Water Heater: Gas
Room Sizes
Primary Bedroom: 15 x 13 Level 2/Upper
Bedroom 2: 12 x 11 Level 2/Upper
Bedroom 3: 12 x 11 Level 2/Upper
Bedroom 4: 10 x 10 Level Lower/Basement
Dining Room: 12 x 11 Level 1/Main
Family Room: 20 x 11.6 Level 1/Main
Garage: 24 x 24
Kitchen: 12 x 14 Level 1/Main
Living Room: 20 x 13 Level 1/Main
Utility Room: and lower Level 2/Upper
Local Schools
High School: Sprague
Middle School: Crossler
Elementary School: Sumpter
Listed By / Shown By
Listed By
Agency Name: SMI REAL ESTATE
Agency Contact: 971-218-6225
Shown By
Agency Title: Coldwell Banker Valley Brokers
Albany: 541.928.6317
Corvallis: 541.757.0222
Estimate Your Payment
Estimated Payment
$ 2,237.66 per month $1,301.96 Principal & Interest $765.08 Property Tax $170.63 Homeowner's Insurance