
Listing Courtesy of:
HOMESMART REALTY GROUP
Agency Contact: Cell: 503-851-3167

BEDS7
BATHS2 full 1 partial
SQUARE FEET3,700
MLS#843995
STATUS
PROPERTY TYPEResidential - Single Family
SUBDIVISIONCreekside Ph 4
Property Description
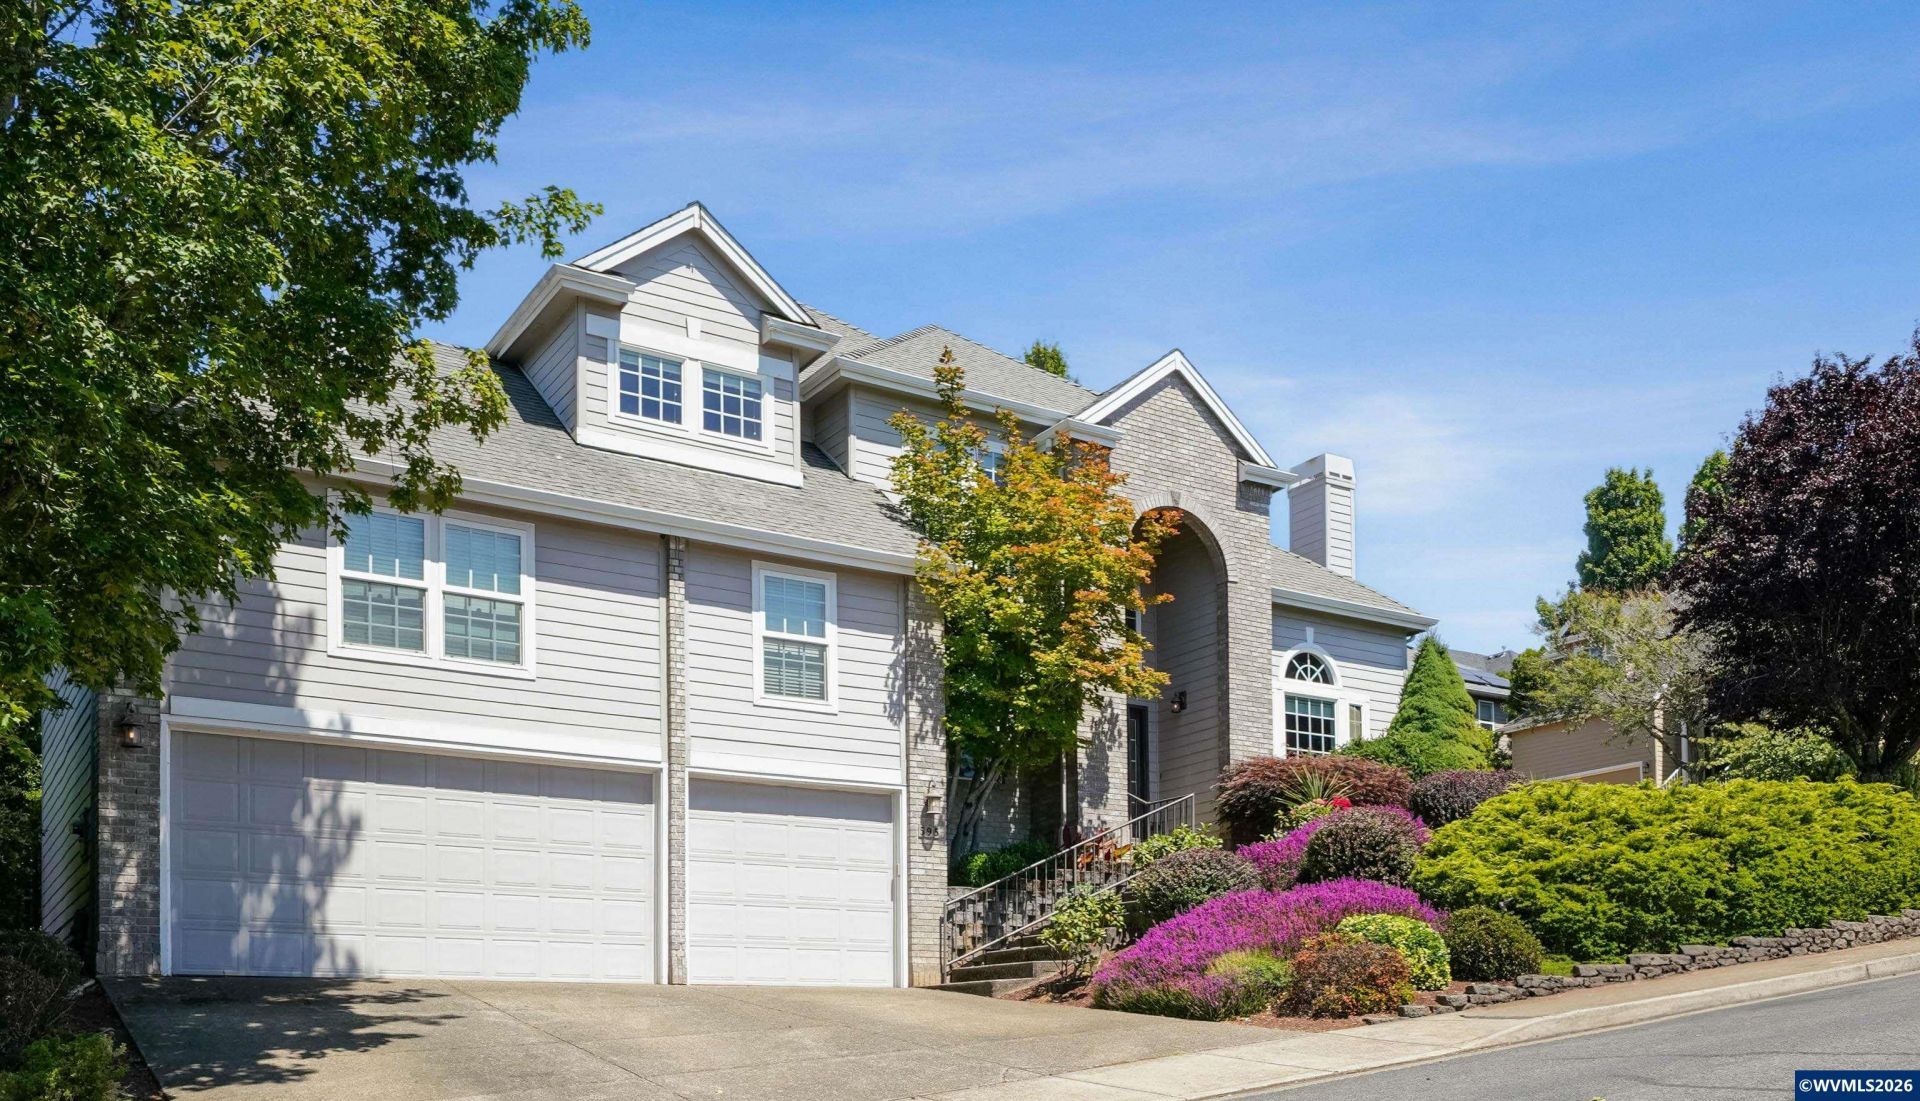
Stunning Creekside home offering 7 bedrooms and 2.5 baths with approx. 3,700 sq ft. Features a spacious kitchen with granite counters, gas range, pantry, and built-in desk. Separate living and family rooms each with gas fireplaces plus a formal dining room. The huge primary suite boasts a walk-in closet and jetted tub. Oversized 29x25 three car garage with storage and a private backyard complete this exceptional property. Large 0.21 acre corner lot.
Property Features
Property Type: Residential - Single Family
Fenced: Yes
Garage: 3 car attached
Lot Size: 0.21 Acres
Roof Type: Composition
Taxes: $9,476
Year Built: 1998
Feature Descriptions
Bathroom(s) (Level): 0.50 (Main), 2.00 (Upper)
Bonus Room(s): Rec Room
Days on Site: 32
Dining Room: Formal
Dishwasher: Yes
Exterior: Fiber Cement
Fenced Yard: Yes
Fireplace: Family Room, Gas, Living Room
Flooring: Carpet, Tile, Wood
Formal Dining: Yes
Foundation: Continuous
Heating/Cooling: Gas, Central AC, Forced Air
Lot Dimensions: 99x92
Lot Type: Cul-De-Sac
Parking Notes: Attached
Patio: Patio
Price Per Square Foot: 197.27
Range: Gas, Range Included
Sewer: Yes
Underground Sprinklers: Yes
Water: City
Water Heater: Gas
Room Sizes
Primary Bedroom: 16x13.9 Level 2/Upper
Bedroom 2: 13x9.9 Level 2/Upper
Bedroom 3: 11.1x10.8 Level 2/Upper
Bedroom 4: 12.5x11.1 Level 2/Upper
Dining Room: 10.6x10 Level 1/Main
Family Room: 16.8x14.5 Level 1/Main
Garage: 29x25
Kitchen: 16.5x9.10 Level 1/Main
Living Room: 14x12.11 Level 1/Main
Utility Room: 12x6.6 Level 1/Main
Local Schools
High School: Sprague
Middle School: Judson
Elementary School: Sumpter
Listed By / Shown By
Listed By
Agency Name: HOMESMART REALTY GROUP
Agency Contact: Cell: 503-851-3167
Shown By
Agency Title: Coldwell Banker Valley Brokers
Albany: 541.928.6317
Corvallis: 541.757.0222
Estimate Your Payment
Estimated Payment
$ 2,627.00 per month $1,624.44 Principal & Interest $789.67 Property Tax $212.89 Homeowner's Insurance