
Listing Courtesy of:
PREMIERE PROPERTY GROUP, LLC ALBANY
Agency Contact: CELL: 503-989-4204

BEDS4
BATHS2 full
SQUARE FEET2,840
MLS#845765
STATUS
PROPERTY TYPEResidential - Single Family
Property Description
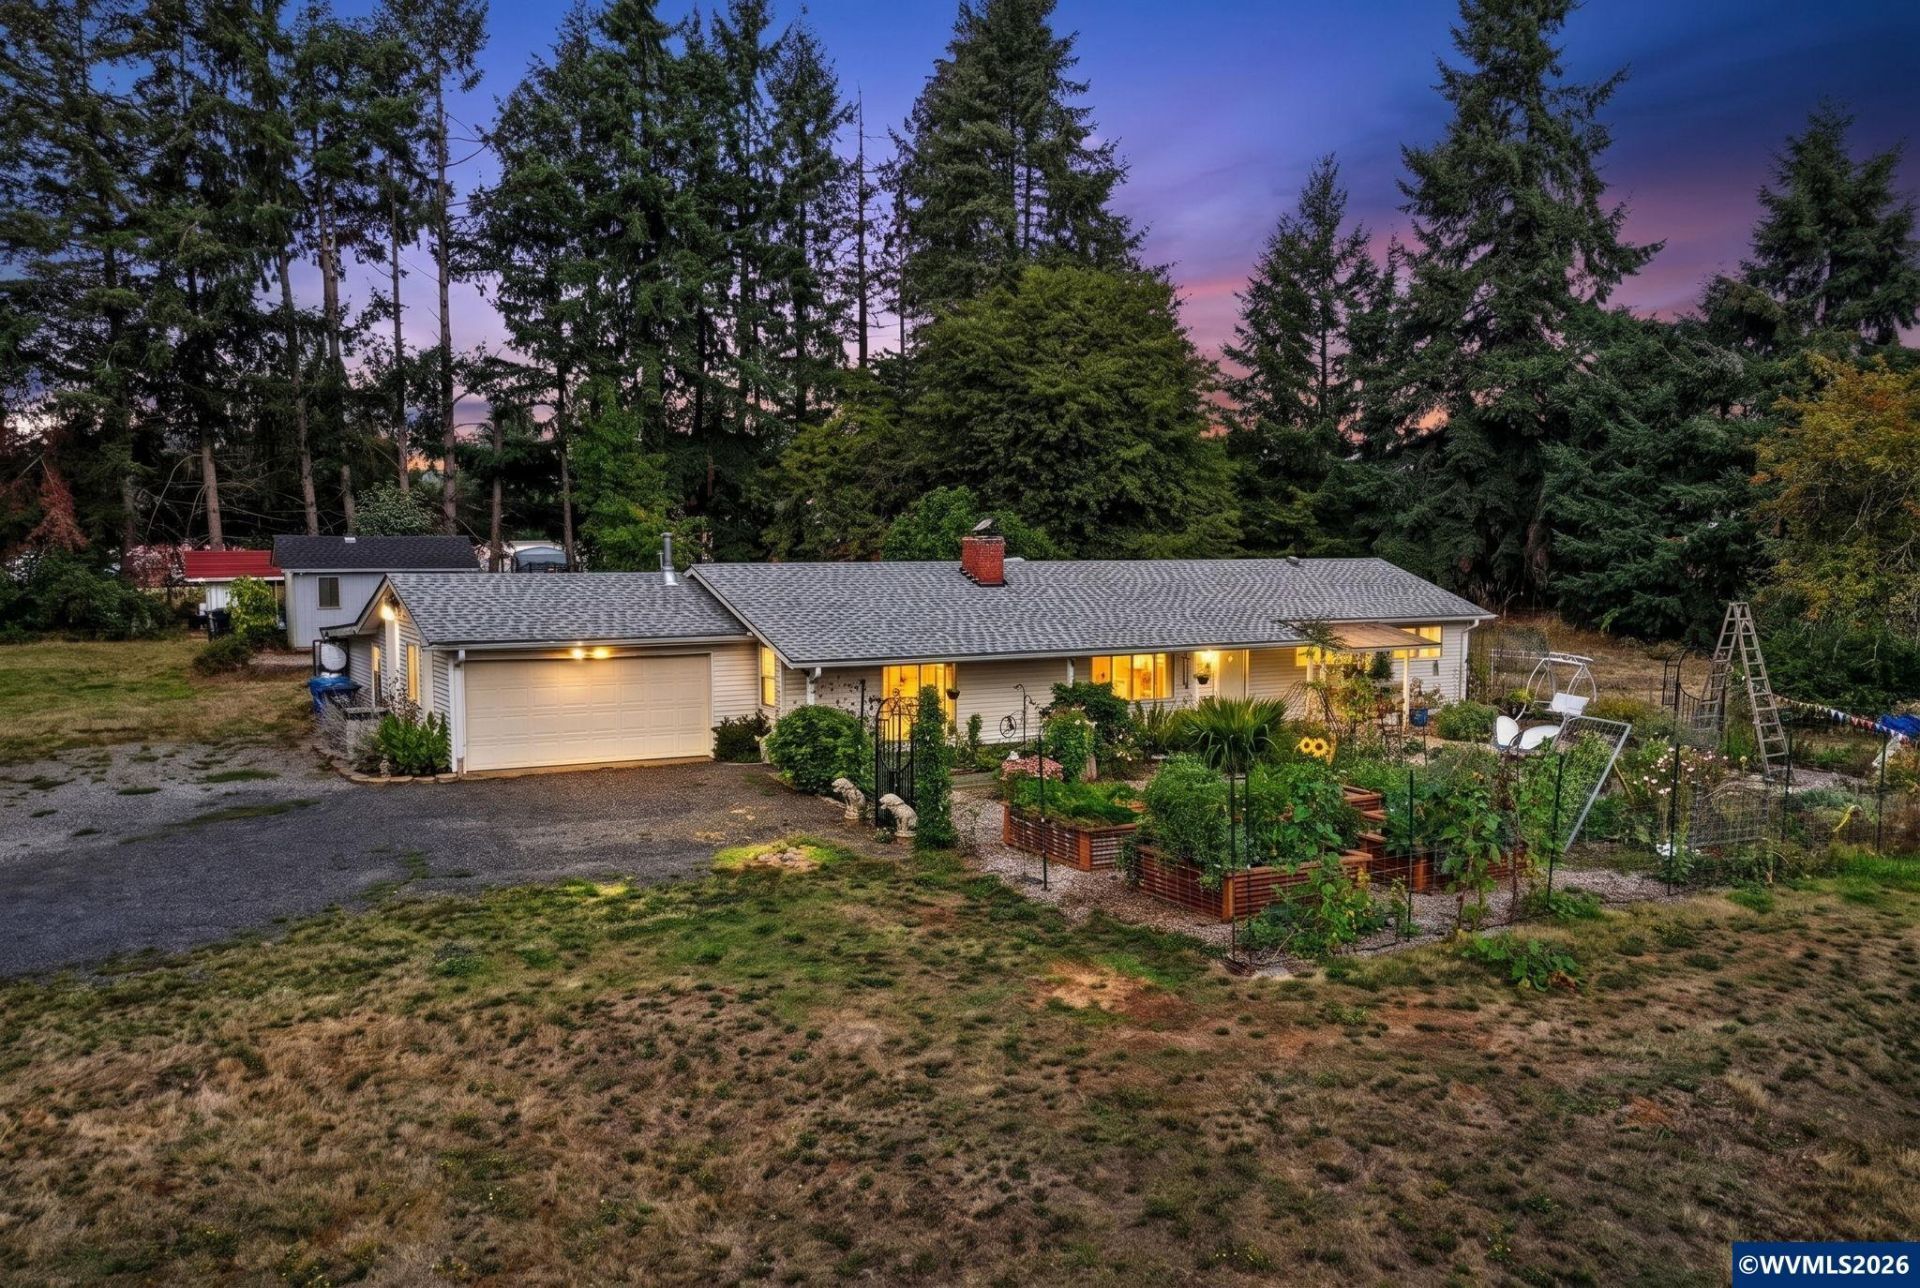
Hard-to-find small-acreage property offering 5.11 acres (2 tax lots), a single-level 4-bedroom, 2-bathroom home, pasture, garden with raised beds, chicken coop, and an amazing shop! Inside, the home features two inviting living areas connected by a beautiful double-sided fireplace, creating a warm and welcoming atmosphere. The large kitchen offers plenty of space for cooking, gathering, and everyday living. Step outside to the covered patio, perfect for relaxing or entertaining year-round, complete with a hot tub for enjoying peaceful evenings. Outside, enjoy the best of country living with usable acreage, pasture, a garden with raised beds, chicken coop, and plenty of room for animals, hobbies, gardening, and outdoor activities. The impressive shop features concrete floors and a loft area, providing exceptional space for projects, equipment, storage, or hobbies. Easy access to Hwy 22 makes commuting convenient, while being close to Salem, shopping, restaurants, and everyday amenities offers the best of both worlds-peaceful acreage living with convenience nearby. With spacious living areas, wonderful outdoor amenities, and an amazing shop, this is a rare opportunity to enjoy the country lifestyle with room to make it your own. A must-see property! Shop:Workshop has 2 bay doors, 110 & 220 Power, Propane lines, Water outside shop w/freeze protection. Oil furnace & Oil tank, possible propane heater for extra. Gravel parking.
Property Features
Property Type: Residential - Single Family
Fenced: Yes
Garage: 2 car attached
Lot Size: 5.11 Acres
Roof Type: Composition
Taxes: $2,844
Year Built: 1971
Feature Descriptions
Bathroom(s) (Level): 2.00 (Main)
Bonus Room(s): Breakfast Room/Nook
Days on Site: 26
Dining Room: Area (Combination)
Dishwasher: No
Exterior: Vinyl
Fenced Yard: Yes
Fireplace: Family Room, Living Room, Wood
Flooring: Carpet, Laminate, Vinyl
Heating/Cooling: Central AC, Forced Air
Lot Dimensions: 5.11 Acre(s)
Outbuilding(s): Yes
Outbuilding(s): Separate Shop
Parking Notes: Attached
Patio: Covered Patio
Price Per Square Foot: 255.63
Range: Electric, Range Included
Sewer: No
Special View Info: Territorial
Water: Well
Water Heater: Electric
Room Sizes
Primary Bedroom: 14 x 11 Level 1/Main
Bedroom 2: 11 x 10 Level 1/Main
Bedroom 3: 11 x 11 Level 1/Main
Dining Room: 14 x 7 Level 1/Main
Family Room: 19 x 16 Level 1/Main
Kitchen: 18 x 11 Level 1/Main
Living Room: 19 x 12 Level 1/Main
Utility Room: 7 x 9 Level 1/Main
Local Schools
High School: Cascade
Middle School: Cascade
Elementary School: Aumsville
Listed By / Shown By
Listed By
Agency Name: PREMIERE PROPERTY GROUP, LLC ALBANY
Agency Contact: CELL: 503-989-4204
Shown By
Agency Title: Coldwell Banker Valley Brokers
Albany: 541.928.6317
Corvallis: 541.757.0222
Estimate Your Payment
Estimated Payment
$ 2,064.51 per month $1,615.76 Principal & Interest $237.00 Property Tax $211.75 Homeowner's Insurance