
Listing Courtesy of:
BLUM REAL ESTATE
Agency Contact: Direc: 503-485-1900

BEDS4
BATHS2 full 1 partial
SQUARE FEET2,537
MLS#844346
STATUS
PROPERTY TYPEResidential - Single Family
SUBDIVISIONGolf Club Estates
Property Description
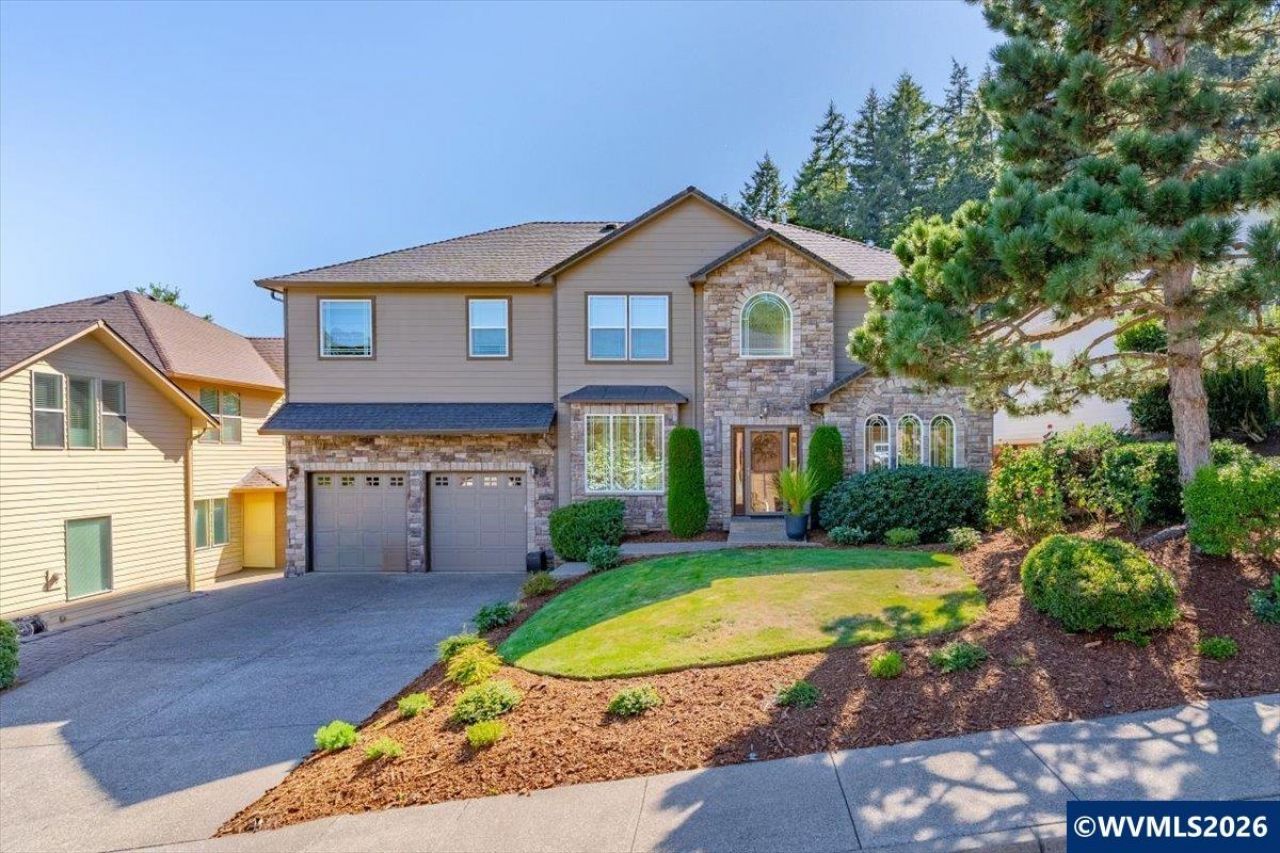
Absolutely stunning & meticulously maintained home located in Creekside Golf Estates. 4 bdrms + a den. Spacious primary bedroom w/large ensuite bathroom and closet. Gorgeous secluded yard with stone pavers and patio, perfect for gardening or entertaining. Beautiful hardwood floors, gourmet kitchen, formal dining and tall ceilings welcome you home to all of the elegance this home has to offer. So many details to appreciate - this is a must see home. Easy access to the golf club, I-5, shopping and wineries.
Property Features
Property Type: Residential - Single Family
Garage: 2 car attached
Lot Size: 0.19 Acres
Roof Type: Composition
Taxes: $8,296
Year Built: 2004
Feature Descriptions
Bathroom(s) (Level): 1.00 (Main), 2.00 (Upper)
Bonus Room(s): Breakfast Room/Nook, Den, Mudroom
Days on Site: 27
Dining Room: Area (Combination), Formal
Dishwasher: Yes
Exterior: Rock, Fiber Cement
Fireplace: Gas, Living Room
Flooring: Carpet, Tile, Wood
Formal Dining: Yes
Foundation: Continuous
Heating/Cooling: Gas, Central AC, Forced Air
Inclusions: Range, Refrig, Washer, Dryer, Window Treatments
Lot Dimensions: 65 x 125
Parking Notes: Attached
Patio: Deck, Patio
Price Per Square Foot: 258.18
Range: Electric, Microwave Included, Range Included
Sewer: Yes
Special View Info: Territorial
Underground Sprinklers: Yes
Water: City
Water Heater: Gas
Room Sizes
Primary Bedroom: 20x17.8 Level 2/Upper
Bedroom 2: 12.4x11.2 Level 2/Upper
Bedroom 3: 13.6x11 Level 2/Upper
Bedroom 4: 12x10.4 Level 2/Upper
Dining Room: 14.10x11.5 Level 1/Main
Family Room: 18.4x14.4 Level 1/Main
Kitchen: 17.2x14.11 Level 1/Main
Living Room: 12.7x11.5 Level 1/Main
Local Schools
High School: Sprague
Middle School: Crossler
Elementary School: Sumpter
Listed By / Shown By
Listed By
Agency Name: BLUM REAL ESTATE
Agency Contact: Direc: 503-485-1900
Shown By
Agency Title: Coldwell Banker Valley Brokers
Albany: 541.928.6317
Corvallis: 541.757.0222
Estimate Your Payment
Estimated Payment
$ 2,340.12 per month $1,457.75 Principal & Interest $691.33 Property Tax $191.04 Homeowner's Insurance