
Listing Courtesy of:
RESULTS REALTY
Agency Contact: Direc: 503-508-5652

BEDS4
BATHS2 full 1 partial
SQUARE FEET3,216
MLS#841695
STATUS
PROPERTY TYPEResidential - Single Family
SUBDIVISIONIreton Fruit Farms
Property Description
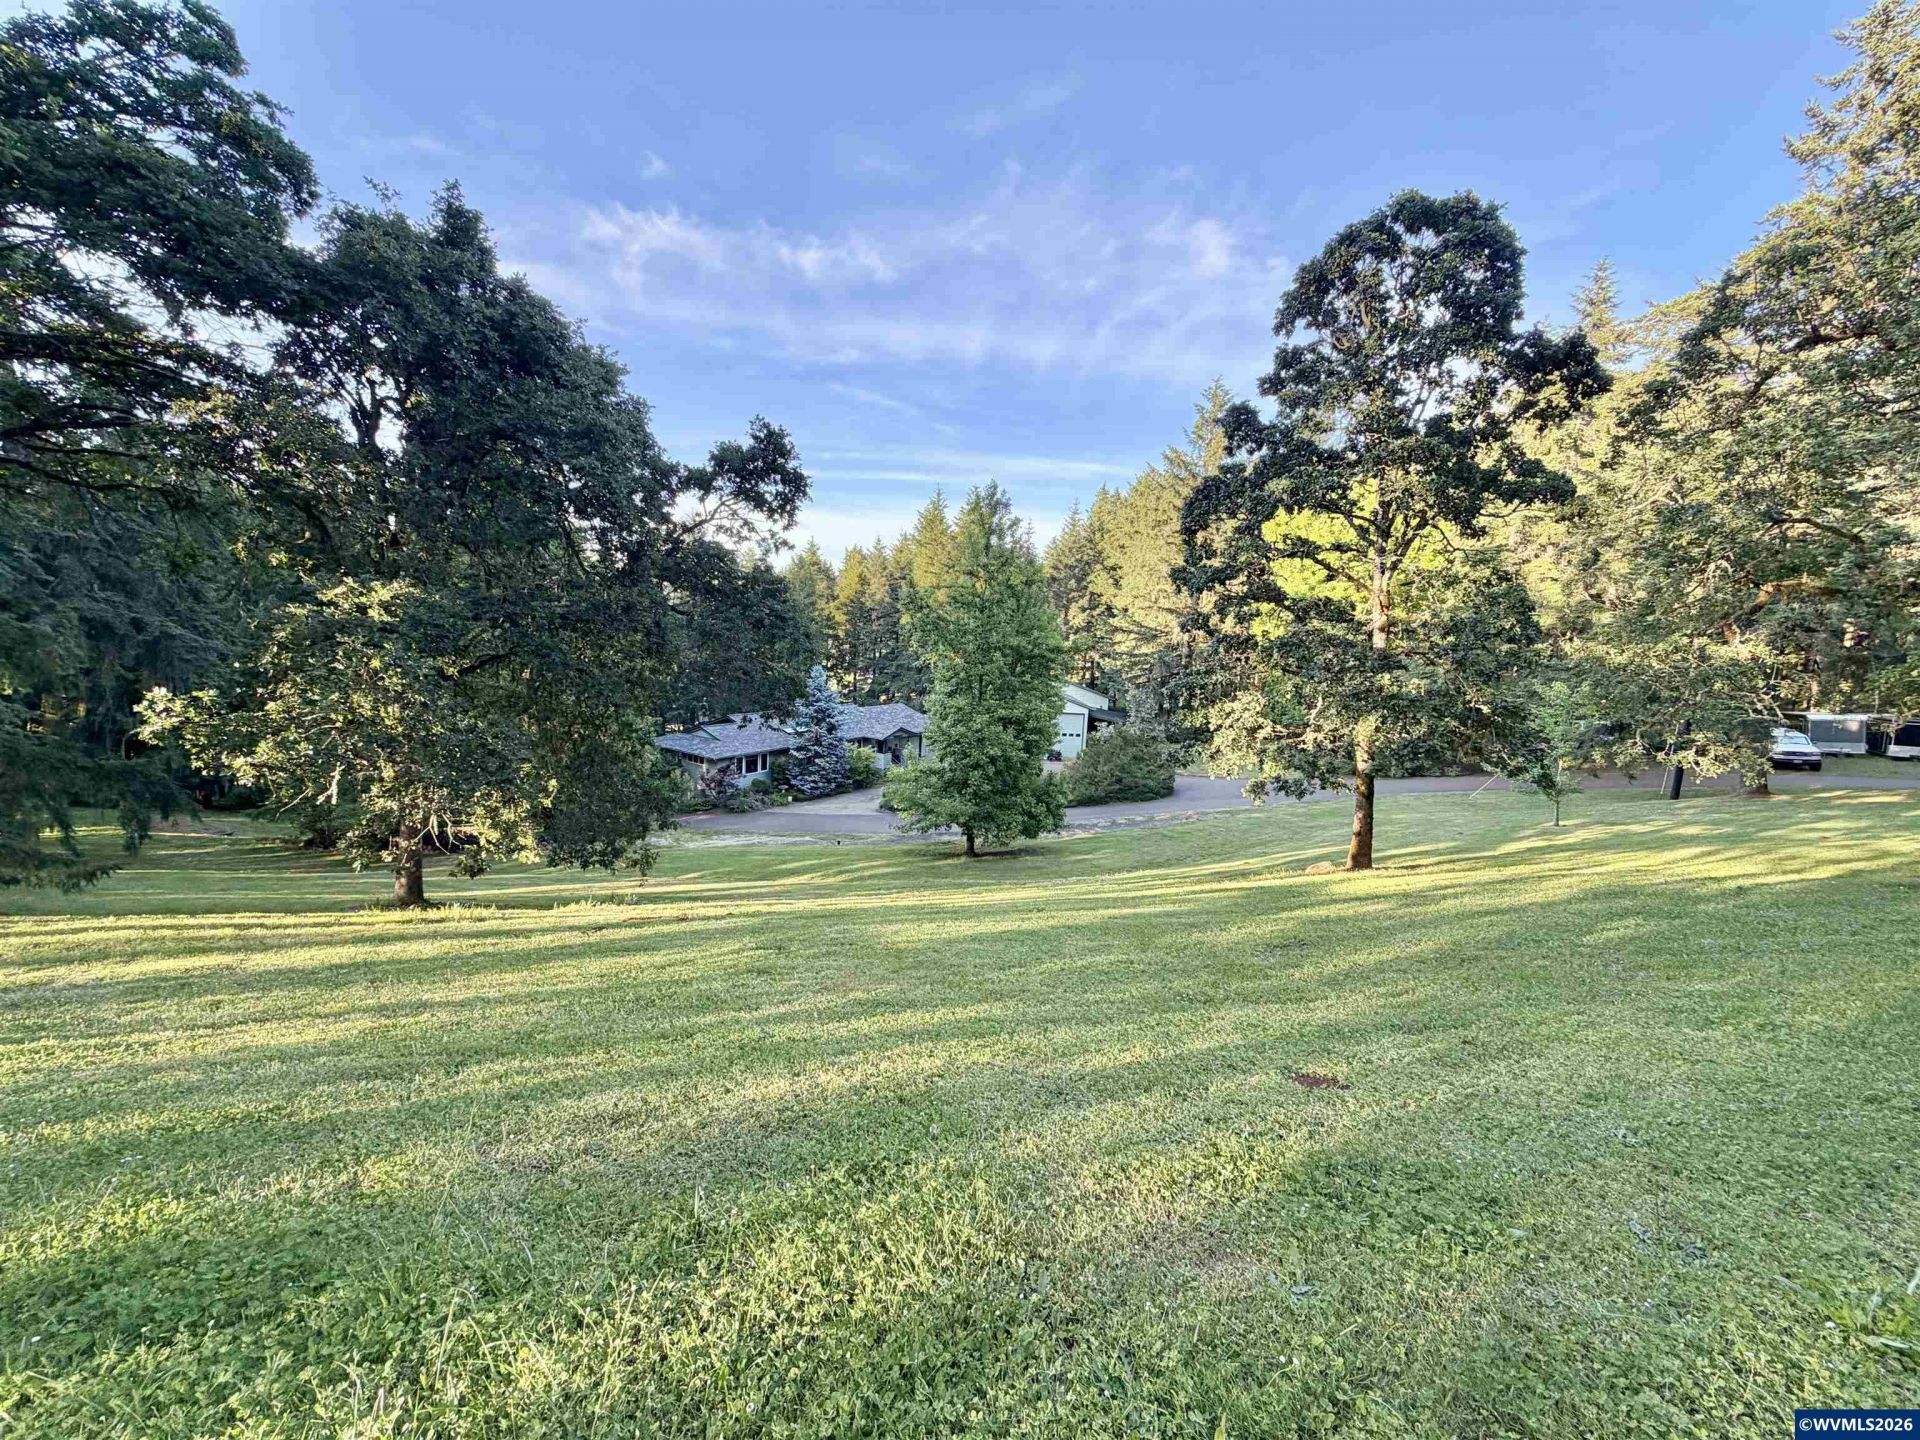
Location location location! Parklike acreage in desirable south Salem area. A hobbyist's dream property just outside city limits. Pride of ownership - updated county home with new roof, new A/C, new LVP flooring, new hot-water, recent interior/exterior paint. Split level home with two kitchens. Huge 2300 sq ft shop. 36x36 multi-use barn. Very low forest deferral property taxes. A true turnkey property. Sellers are adding a 60x100 COVERED ARENA!! -4 bedroom 2.5 bath split level design.--Huge bonus room and large covered patio for entertainment.--Oversized attached garage 30x31 plus attic storage.- -2300 sq' shop is heated, insulated, with concrete floors. Has two 14 ft RV doors, a 10 ft door, 3 man doors, ceiling fans, blinds, and vinyl windows. Upstairs has a 8x28 work/storage area. There is a separate work/storage room. And more outside coverage with additional storage sheds. --Cedar cabin playhouse, handmade with vinyl windows.- -36x36 Multipurpose barn has water, power, rubber mats, standing seam metal roof, gutters and french drains. Non-climb fenced turnout. Additional turnout areas. 60 ft leveled round pen.- -A private well offers ample, quality water.--Gorgeous mature landscaping. Forest gives you low taxes with future income and many out door activities: hiking, atv, horseback riding, gardening, farming, shooting, ext... Lots of nearby parks.--Convenient location: 1 mile to hospital. 2 miles to groceries, multiple restaurants and gas stations. 4.5 miles to Costco and I-5. 5.5 miles to downtown Salem.
Property Features
Property Type: Residential - Single Family
Basement: Yes
Basement: Daylight, Finished
Garage: 2 car attached
Lot Size: 10.23 Acres
Roof Type: Composition, Metal or Aluminum, Shingle
Taxes: $3,392
Year Built: 1966
Feature Descriptions
Bathroom(s) (Level): 1 (Lower), 2.00 (Main)
Bonus Room(s): Breakfast Room/Nook, Rec Room, Walk-in Pantry
Days on Site: 94
Dining Room: Formal
Dishwasher: Yes
Exterior: Fiber Cement, Wood
Fireplace: Living Room, Stove, Wood
Flooring: Carpet, Luxury Vinyl Plank, Stone/Marble, Tile, Vinyl, Wood
Formal Dining: Yes
Foundation: Continuous
Heating/Cooling: Oil, Central AC, Forced Air
Lot Dimensions: 10.23 Acre(s)
Parking Notes: Attached
Patio: Covered Deck, Covered Patio, Deck, Patio
Price Per Square Foot: 373.13
Range: Convection, Downdraft
Security: yes
Sewer: No
Special View Info: Territorial
Underground Sprinklers: Yes
Water: Well
Water Heater: Electric
Room Sizes
Primary Bedroom: 21x16 Level 1/Main
Bedroom 2: 12x10 Level Lower/Basement
Bedroom 3: 12x10 Level Lower/Basement
Bedroom 4: 36x14 Level Lower/Basement
Dining Room: 17x13 Level 1/Main
Family Room: 28x14 Level Lower/Basement
Garage: 30x31.5
Kitchen: 13x13 Level 1/Main
Living Room: 36x14 Level 1/Main
Utility Room: 17x14 Level Lower/Basement
Local Schools
High School: Sprague
Middle School: Crossler
Elementary School: Schirle
Listed By / Shown By
Listed By
Agency Name: RESULTS REALTY
Agency Contact: Direc: 503-508-5652
Shown By
Agency Title: Coldwell Banker Valley Brokers
Albany: 541.928.6317
Corvallis: 541.757.0222
Estimate Your Payment
Estimated Payment
$ 3,303.35 per month $2,670.68 Principal & Interest $282.67 Property Tax $350.00 Homeowner's Insurance