
Listing Courtesy of:
SUNDANCE REALTY LLC
Agency Contact: Cell: 503-559-1880

BEDS4
BATHS3 full
SQUARE FEET2,714
MLS#836885
STATUS
PROPERTY TYPEResidential - Single Family
SUBDIVISIONGenesis
Property Description
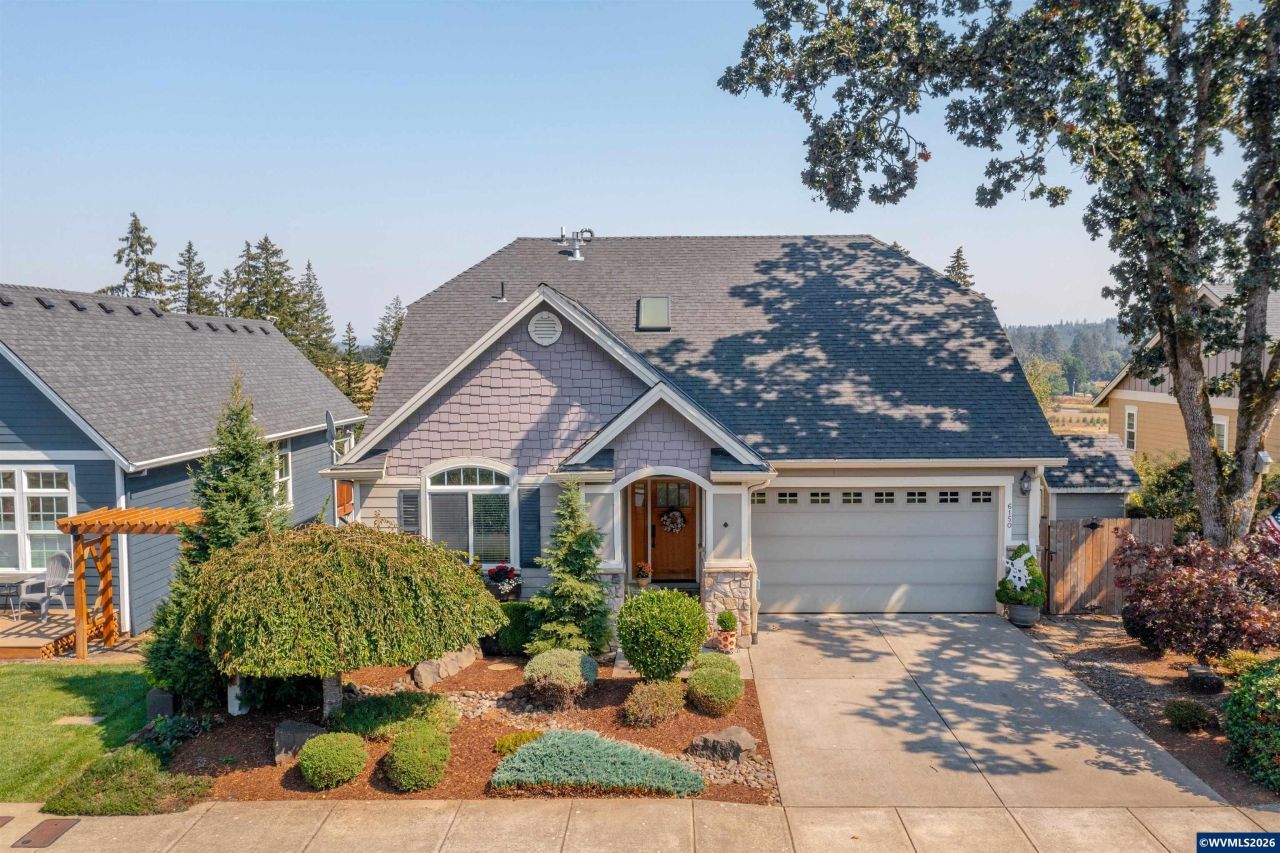
Welcome to your dream home in Southeast Salem! This charming 4-bedroom, 3-bathroom residence blends timeless elegance with modern updates across 2,700 square feet of beautifully designed living space. From the moment you arrive, the lovely curb appeal and manicured landscaping welcome you into a bright, inviting sanctuary.The main floor boasts rich hardwood flooring, soaring ceilings, and large windows that flood the home with natural light. At the heart of the home is a spacious island kitchen. Perfect for meal prep and entertaining. Cozy up by one of the two fireplaces during chilly evenings, or enjoy the comfort of overhead fans throughout the warmer months. Upstairs, the thoughtfully laid-out bedrooms and full bathrooms provide ample space and privacy for everyone.Step outside to enjoy the brand-new deck, where you can relax and take in the stunning, peaceful territorial views. Peace of mind comes standard with a newly installed roof. Situated in a highly desirable neighborhood close to top-rated schools, parks, and local amenities, this home offers the perfect balance of community and privacy. Schedule your tour today!Key Highlights :Space: 4 beds, 3 full baths, 2,700 sq ft.Upgrades: Brand-new roof and new back deck.Interior: Hardwoods on main, large island kitchen, 2 fireplaces, overhead fans.Lighting: Large windows throughout offering exceptional natural light.Location: Desirable Southeast Salem close to schools.Views: Beautiful, scenic territorial views.
Property Features
Property Type: Residential - Single Family
Basement: Daylight, Full
Basement: Yes
Fenced: Yes
Garage: 2 car attached
Lot Size: 0.15 Acres
Roof Type: Composition
Taxes: $7,251
Year Built: 2007
Feature Descriptions
Bathroom(s) (Level): 1 (Lower), 1.00 (Main)
Bonus Room(s): Other(Refer to Remarks), Workshop
Days on Site: 224
Dining Room: Formal
Dishwasher: Yes
Exterior: Fiber Cement
Fenced Yard: Partial
Fireplace: Family Room, Gas, Living Room
Flooring: Wood
Formal Dining: Yes
Foundation: Continuous
Heating/Cooling: Central AC, Forced Air, Gas
Inclusions: Refridgerator, Range, DW , Washer/Dryer
Lot Dimensions: 0.15 Acre(s)
Lot Type: Irregular
Outbuilding(s): Other (Refer to Remarks), Shed
Outbuilding(s): Yes
Parking Notes: Attached
Patio: Covered Deck
Price Per Square Foot: 241.34
Range: Built-in, Gas, Microwave Included, Range Included
Sewer: Yes
Special View Info: Mountain, Territoria
Water: City
Water Heater: Gas
Room Sizes
Primary Bedroom: 15.5 x 12.5 Level 1/Main
Bedroom 2: 11.5 x 10.6 Level 1/Main
Bedroom 3: 11.6 x 11 Level Lower/Basement
Bedroom 4: 11.6 x 11.2 Level Lower/Basement
Dining Room: 10 x 8 Level 1/Main
Family Room: 20 x 16 Level Lower/Basement
Kitchen: 12 x 12 Level 1/Main
Living Room: 20 x 16 Level 1/Main
Utility Room: 8 x 6 Level 1/Main
Local Schools
Elementary School: Pringle
Listed By / Shown By
Listed By
Agency Name: SUNDANCE REALTY LLC
Agency Contact: Cell: 503-559-1880
Shown By
Agency Title: Coldwell Banker Valley Brokers
Albany: 541.928.6317
Corvallis: 541.757.0222
Estimate Your Payment
Estimated Payment
$ 2,253.04 per month $1,457.75 Principal & Interest $604.25 Property Tax $191.04 Homeowner's Insurance