
Listing Courtesy of:
BERKSHIRE HATHAWAY HOMESERVICES NORTHWEST REAL ESTATE
Agency Contact: Cell: 503-930-1926

BEDS4
BATHS2 full 1 partial
SQUARE FEET2,323
MLS#840786
STATUS
PROPERTY TYPEResidential - Single Family
SUBDIVISIONRivercrest Phase I
Property Description
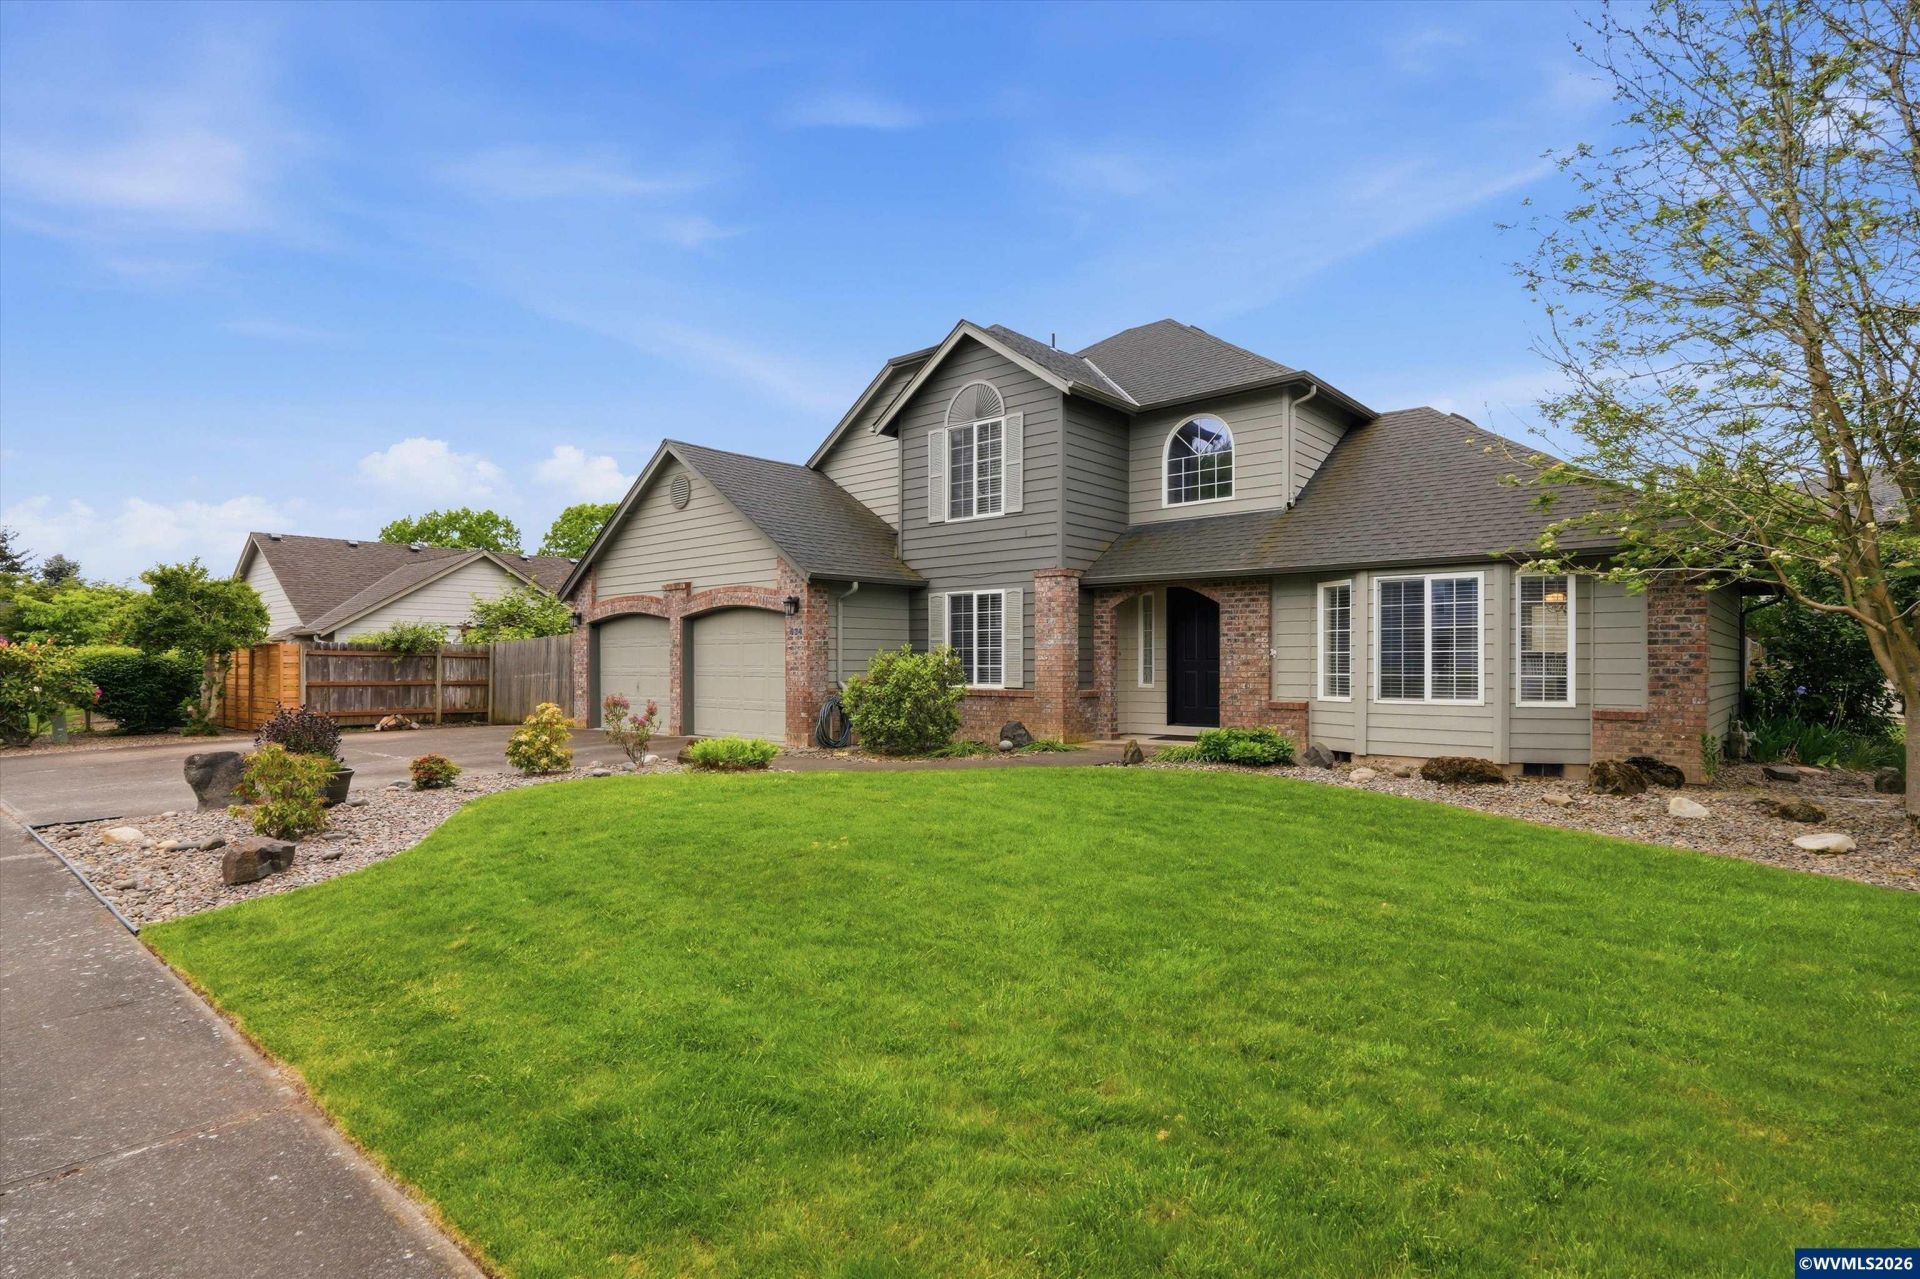
PRICE IMPROVEMENT and 1 year home warranty This wonderful home boasts pride of ownership with newer roof! Amazing corner lot with well maintained yard and sprinkler system. This beautiful home offers a great kitchen, breakfast nook and family room combination with tray ceilings. Gas cook top, jetted tub, A/C. Enjoy the covered deck and fenced yard RV pad and plumbed for hot tub. 1 bedroom on main can be used as an office. PRICED TO SELL
Property Features
Property Type: Residential - Single Family
Fenced: Yes
Garage: 2 car attached
Lot Size: 0.18 Acres
Roof Type: Composition
Taxes: $5,624
Year Built: 1993
Feature Descriptions
Bathroom(s) (Level): 1.00 (Main), 2.00 (Upper)
Bonus Room(s): Breakfast Room/Nook
Days on Site: 70
Dining Room: Area (Combination), Formal
Dishwasher: Yes
Exterior: Brick, Wood
Fenced Yard: Yes
Fireplace: Family Room, Gas
Flooring: Carpet, Laminate
Formal Dining: Yes
Foundation: Continuous
Heating/Cooling: Gas, Central AC, Forced Air
Inclusions: Washer/Dryer, refrigerator
Lot Dimensions: 0.18 Acre(s)
Lot Type: Irregular
Outbuilding(s): Shed
Outbuilding(s): Yes
Parking Notes: Attached
Patio: Covered Deck
Price Per Square Foot: 236.76
Range: Built-in, Convection, Electric, Gas, Microwave Included, Range Included
Security: yes
Sewer: Yes
Underground Sprinklers: Yes
Water: City
Water Heater: Gas
Room Sizes
Primary Bedroom: 15x14 Level 2/Upper
Bedroom 2: 11x12 Level 2/Upper
Bedroom 3: 11x11 Level 2/Upper
Bedroom 4: 11x11 Level 1/Main
Dining Room: 10x14 Level 1/Main
Family Room: 14x13 Level 1/Main
Kitchen: 12x16 Level 1/Main
Living Room: 14x14 Level 1/Main
Utility Room: 6x7 Level 1/Main
Local Schools
High School: McNary
Middle School: Claggett Creek
Elementary School: Cummings
Listed By / Shown By
Listed By
Agency Name: BERKSHIRE HATHAWAY HOMESERVICES NORTHWEST REAL ESTATE
Agency Contact: Cell: 503-930-1926
Shown By
Agency Title: Coldwell Banker Valley Brokers
Albany: 541.928.6317
Corvallis: 541.757.0222
Estimate Your Payment
Estimated Payment
$ 1,853.14 per month $1,224.06 Principal & Interest $468.67 Property Tax $160.42 Homeowner's Insurance