
Listing Courtesy of:
WINDERMERE HERITAGE
Agency Contact: Direc: 503-851-9130

BEDS3
BATHS2 full 1 partial
SQUARE FEET3,064
MLS#840403
STATUS
PROPERTY TYPEResidential - Single Family
Property Description
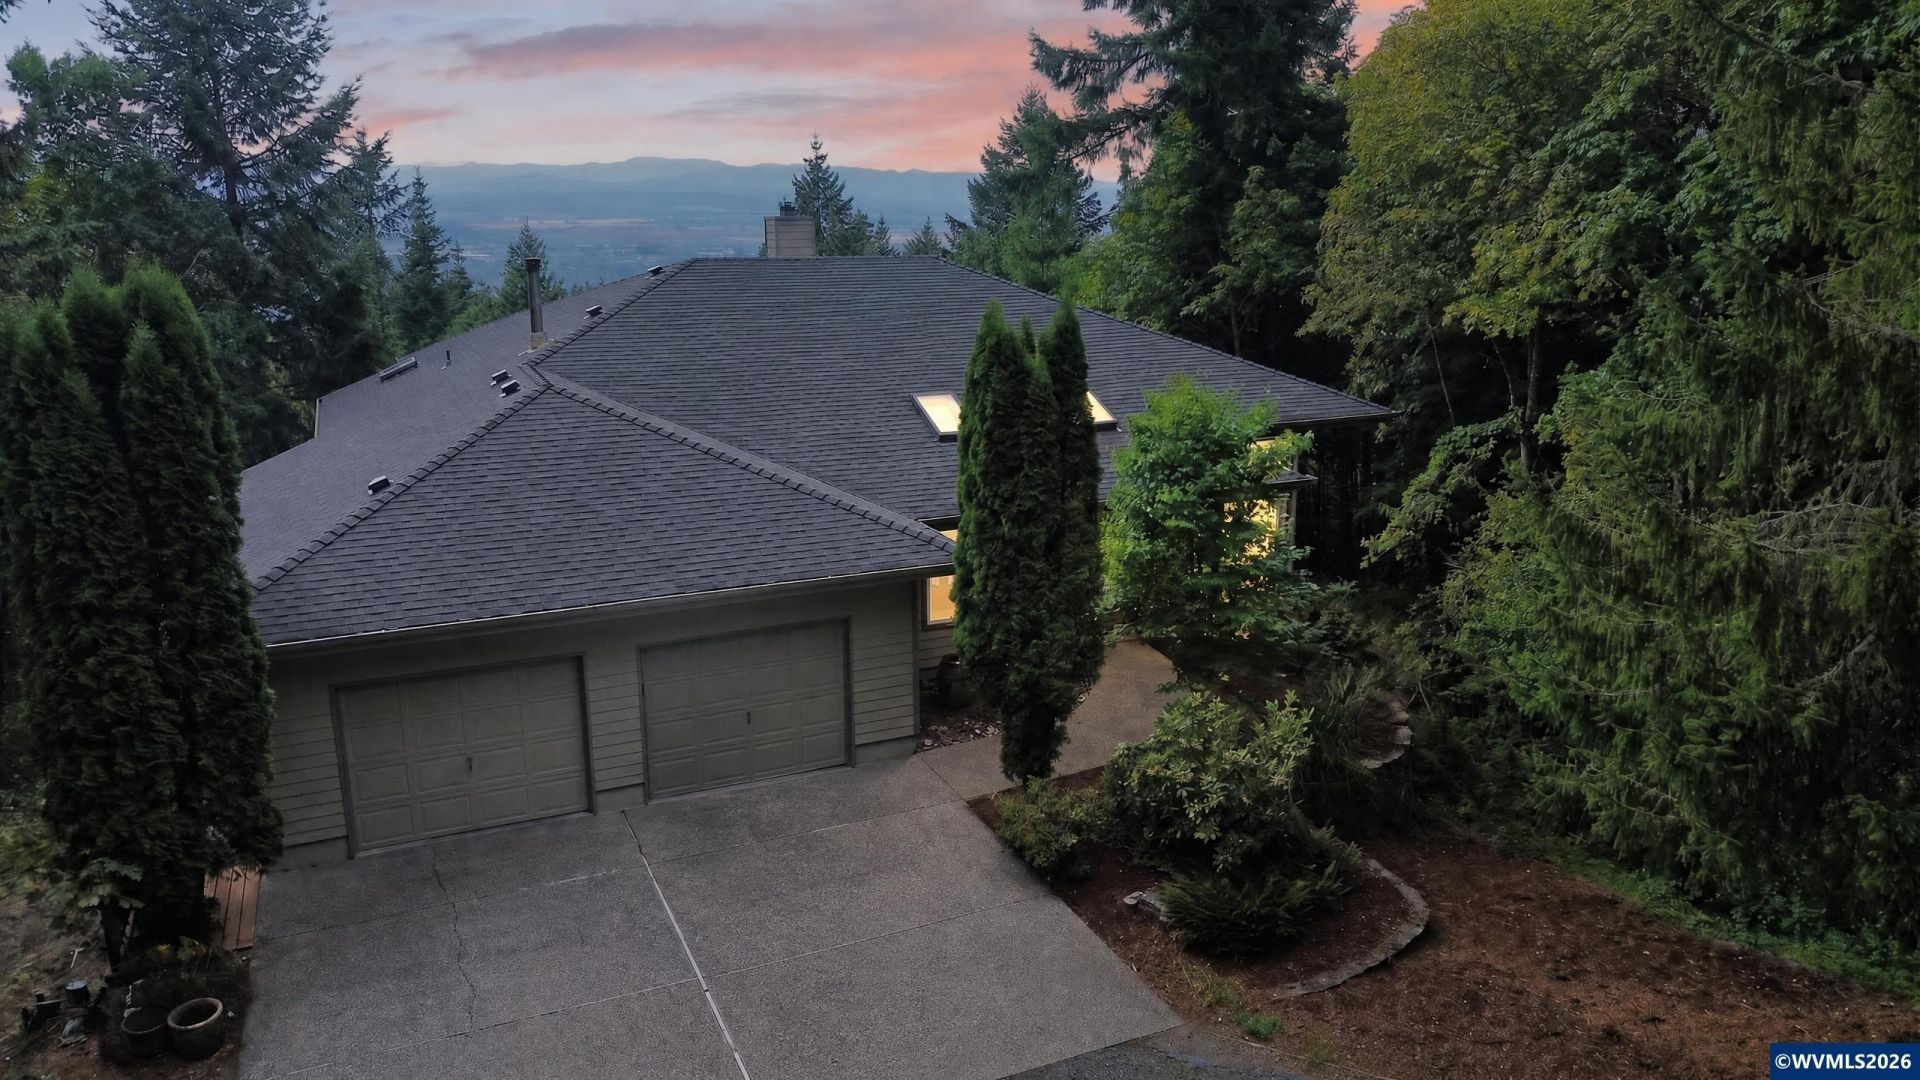
Enjoy sweeping mountain views from this custom-built, one-owner home. The spacious great room features high ceilings and a cozy wood-burning fireplace. The kitchen includes an island, deep countertops, pull-out cabinets, and a pantry, with a dining area nearby. A den is conveniently located on the main level. The primary suite offers a view, plus a charming window seat. Downstairs, you'll find generously sized bedrooms and a 20x18 bonus room pre-wired for a kitchenette that offers dual living possibilities. There's also a massive storage area that could be converted into additional living space. Updates include new carpet on the main level, new roof and siding completed in 2019. New lighting and countertops in kitchen and primary bath, new primary soaking tub and LVP. The 60x30 shop comes equipped with a 2 post hoist, 220V power, 12' and 10' doors, and a wood stove,perfect for projects or extra storage.
Property Features
Property Type: Residential - Single Family
Basement: Finished, Full
Basement: Yes
Fenced: Yes
Garage: 2 car attached
Lot Size: 3.14 Acres
Roof Type: Composition
Taxes: $5,065
Year Built: 1994
Feature Descriptions
Bonus Room(s): Den
Days on Site: 7
Dining Room: Formal
Dishwasher: Yes
Exterior: Fiber Cement
Fenced Yard: Partial
Fireplace: Living Room, Wood
Flooring: Carpet, Vinyl, Wood
Formal Dining: Yes
Foundation: Continuous
Heating/Cooling: Central AC, Electric, Heat Pump, Oil
Lot Dimensions: 3.14 Acre(s)
Outbuilding(s): Yes
Outbuilding(s): Other (Refer to Remarks), Separate Shop
Parking Notes: Attached
Patio: Deck
Price Per Square Foot: 298.3
Range: Electric, Microwave Included
Security: yes
Sewer: No
Special View Info: Mountain, Territoria
Underground Sprinklers: Yes
Water: Well
Room Sizes
Primary Bedroom: 15 x 15 Level 1/Main
Bedroom 2: 13.7 x 12.6 Level 2/Upper
Bedroom 3: 13.5 x 12.6 Level 2/Upper
Dining Room: 14.6 x 11 Level 1/Main
Kitchen: 14 x 13 Level 1/Main
Living Room: 18 x 18.2 Level 1/Main
Utility Room: 12 x 9 Level 1/Main
Local Schools
High School: Sprague
Middle School: Crossler
Elementary School: Schirle
Listed By / Shown By
Listed By
Agency Name: WINDERMERE HERITAGE
Agency Contact: Direc: 503-851-9130
Shown By
Agency Title: Coldwell Banker Valley Brokers
Albany: 541.928.6317
Corvallis: 541.757.0222
Estimate Your Payment
Estimated Payment
$ 2,722.83 per month $2,034.17 Principal & Interest $422.08 Property Tax $266.58 Homeowner's Insurance