
Listing Courtesy of:
SILVERTON REALTY, INC.
Agency Contact: Agent: 503-580-3210

SQUARE FEET3,117
MLS#844214
STATUS
PROPERTY TYPEResidential - Single Family
Property Description
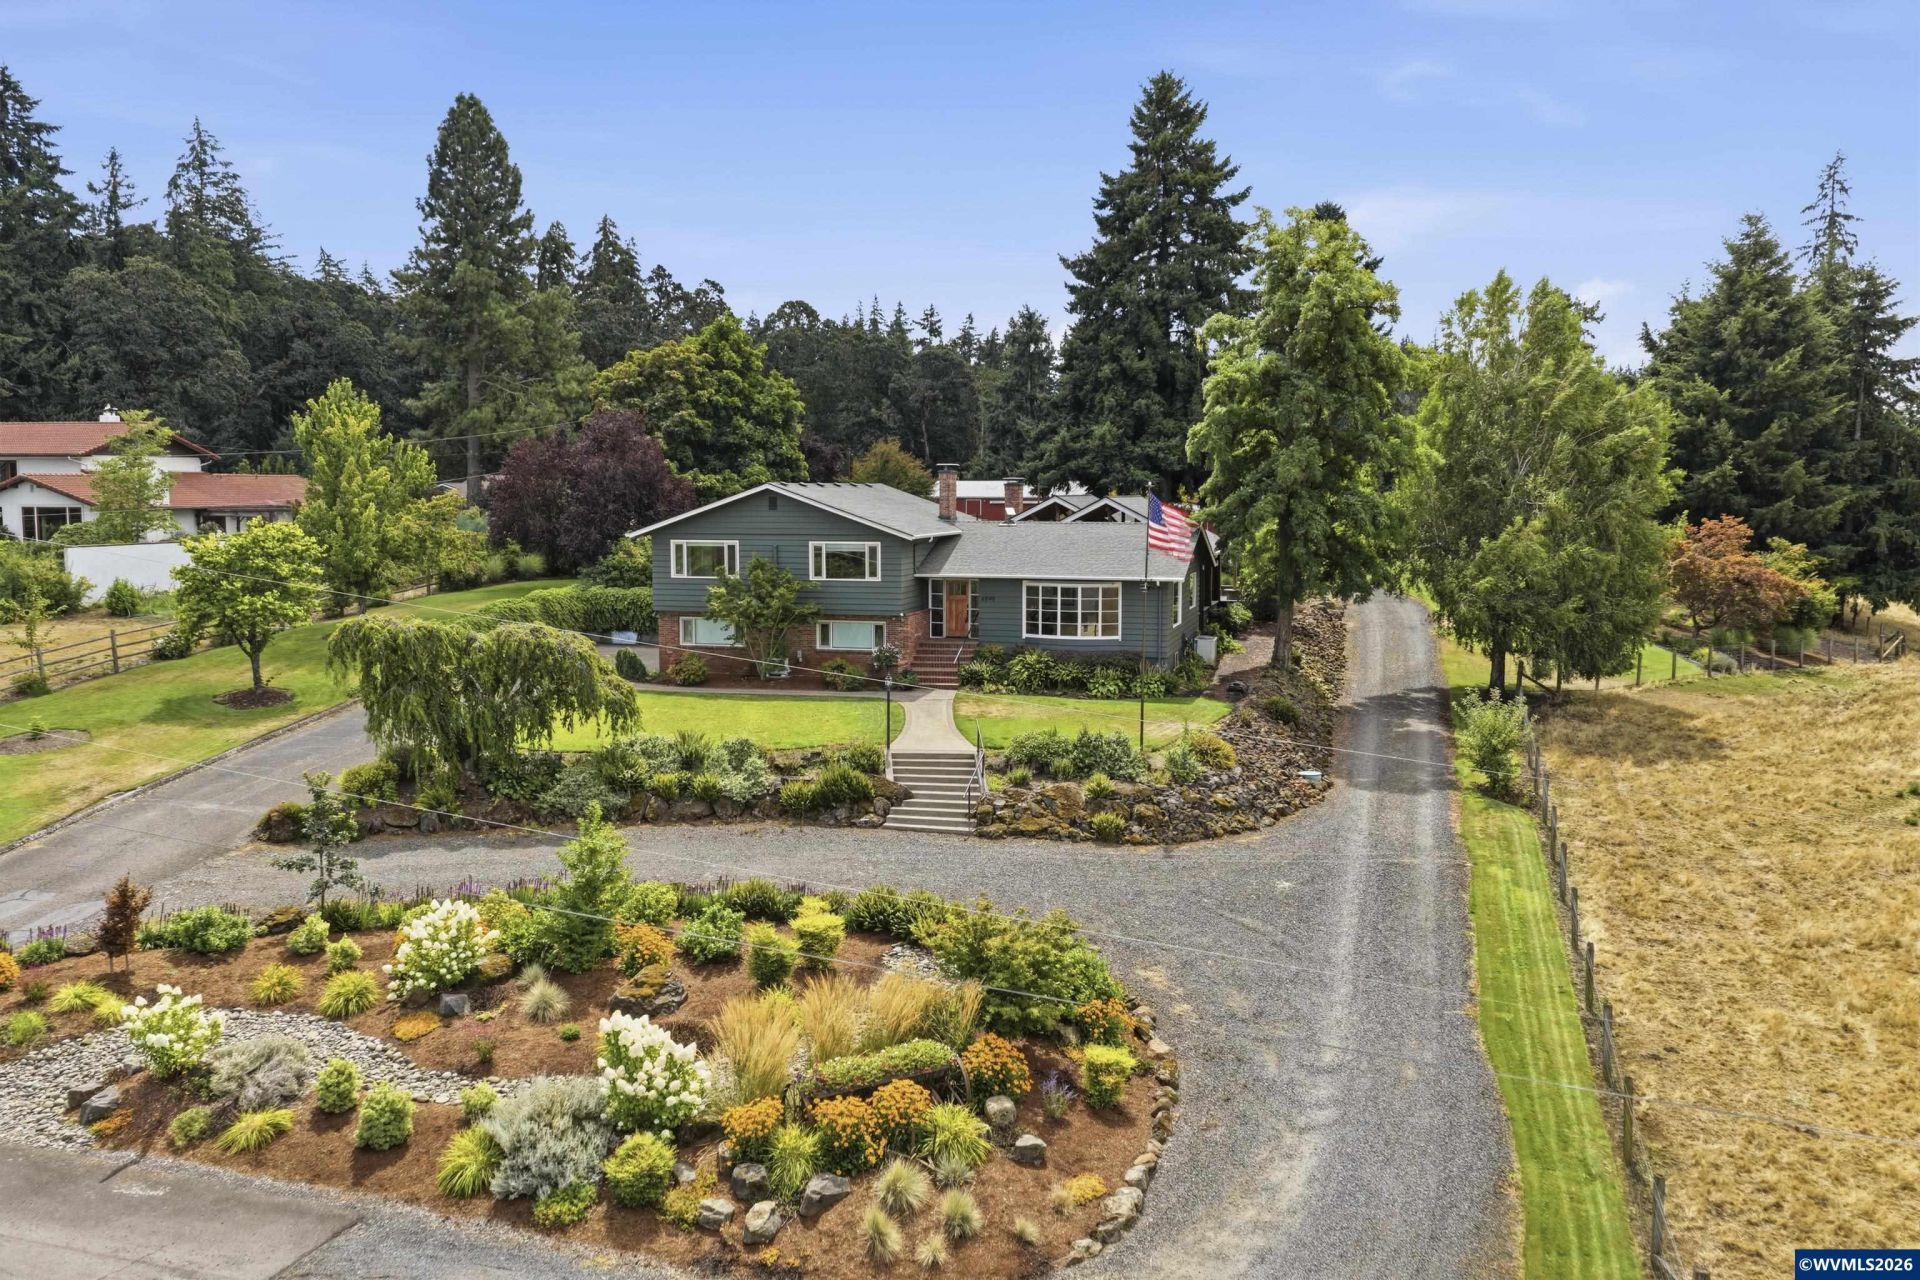
DOUBLE LOTS! Home & shop sit on 2 acres on the edge of the Willamette Valley just 5min. east of Salem. PLUS A BUILDABLE LOT NEXT DOOR! Quiet rural setting of acreage homes. Extensive remodeling & upgrades done under this ownership since 2017. All systems have been worked on from well, septic, to shop heating system. Basement remodel created a wonderful indoor entertaining space. Outdoor living space built in 2019 includes a red brick fireplace. Exterior paint job in Aug. '26. Shop for RV, tractor, boat. Catch a view of the sunsets from this enormous, covered patio. Small barn for chickens or animals.
Property Features
Property Type: Residential - Single Family
Basement: Yes
Basement: Daylight, Finished, Full
Fenced: Yes
Garage: 1 car attached
Lot Size: 4.27 Acres
Roof Type: Composition
Taxes: $7,538
Year Built: 1963
Feature Descriptions
Amenities: Hot Tub
Bathroom(s) (Level): 1 (Lower), 2.00 (Upper)
Bonus Room(s): Den, Office
Days on Site: 29
Dining Room: Area (Combination)
Dishwasher: Yes
Exterior: Cedar
Fenced Yard: Partial
Fireplace: Family Room, Other Room, Wood
Flooring: Carpet, Wood
Foundation: Continuous, Slab
Heating/Cooling: Gas, Central AC, Forced Air, Ductless/Mini-Split
Hot Tub: Yes
Inclusions: Hot Tub, 2 fuel tanks, watering tanks
Lot Dimensions: 356x522
Outbuilding(s): Barn, Separate Shop, Shed
Outbuilding(s): Yes
Parking Notes: Attached
Patio: Covered Patio, Patio
Price Per Square Foot: 476.42
Range: Built-in, Downdraft, Electric, Microwave Included, Range Included
Sewer: No
Special View Info: Mountain
Underground Sprinklers: Yes
Water: Well
Water Heater: Gas
Room Sizes
Primary Bedroom: 16x17.9 Level 2/Upper
Bedroom 2: 12.5x13 Level 2/Upper
Bedroom 3: 12.5x16.8 Level 2/Upper
Family Room: 13.2x30.7 Level Lower/Basement
Living Room: 17x21 Level 1/Main
Local Schools
High School: North Salem
Middle School: Houck
Elementary School: Marion Miller
Listed By / Shown By
Listed By
Agency Name: SILVERTON REALTY, INC.
Agency Contact: Agent: 503-580-3210
Shown By
Agency Title: Coldwell Banker Valley Brokers
Albany: 541.928.6317
Corvallis: 541.757.0222
Estimate Your Payment
Estimated Payment
$ 4,366.26 per month $3,304.97 Principal & Interest $628.17 Property Tax $433.13 Homeowner's Insurance