
Listing Courtesy of:
REGER HOMES, LLC
Agency Contact: Direc: 503-508-4389

BEDS3
BATHS2 full 1 partial
SQUARE FEET2,195
MLS#842417
STATUS
PROPERTY TYPEResidential - Single Family
SUBDIVISIONSunnyside Fruit
Property Description
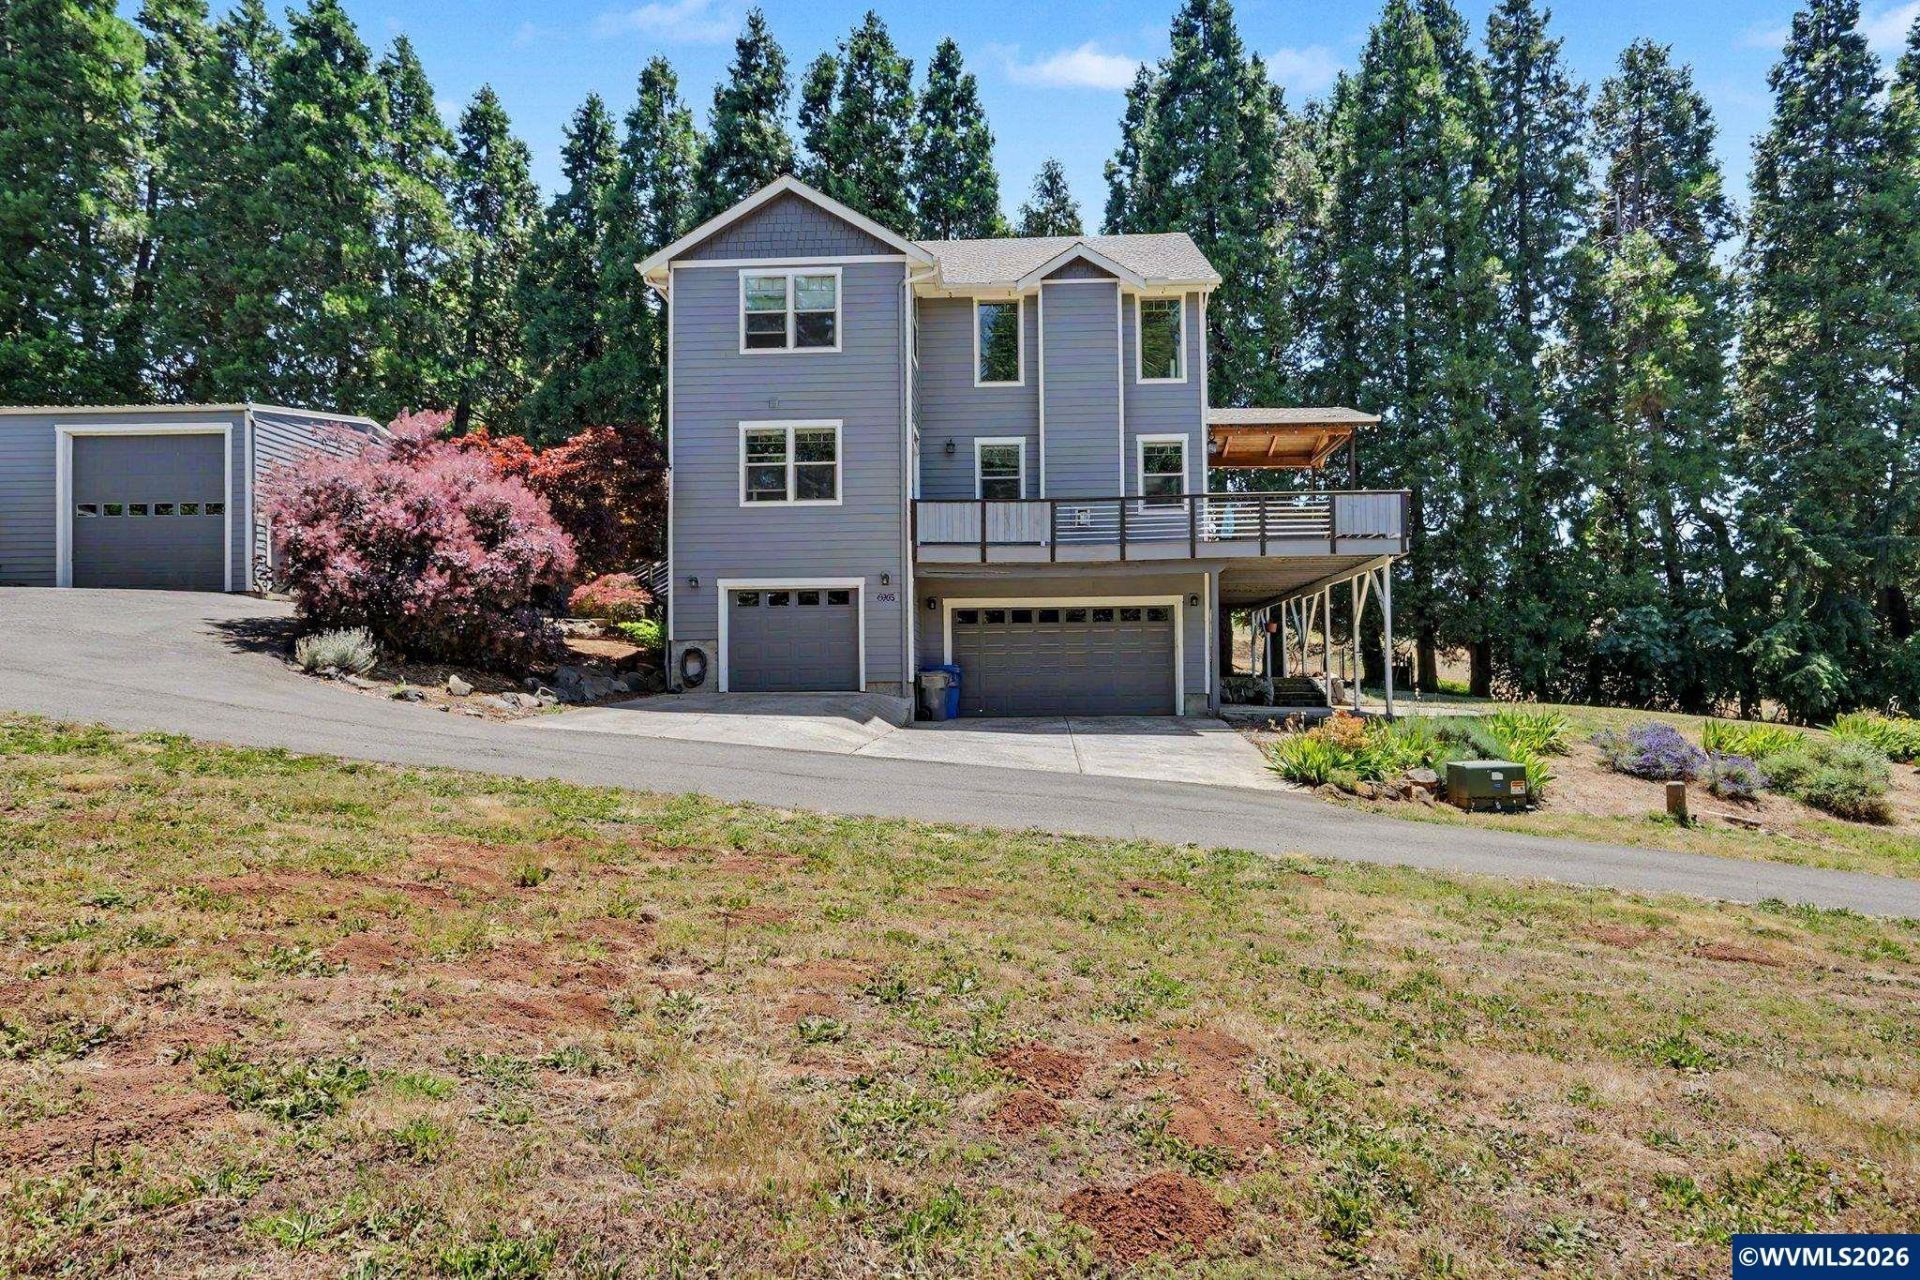
Country charm on 1.58 acres with sweeping views. Main-level primary, two living areas, A/C, wood floors, and a gourmet kitchen with stainless appliances, pull-outs, island, and engineered stone counters. Entertain on the covered deck with BBQ gas hookup, then enjoy the fire pit, garden, and pear/cherry trees. 3-car garage plus a 36' x 45' heated shop with RV bay, and plumbed for running water a toilet, and RV dump and a wood shed used for storage with its own meter & generator hook up.
Property Features
Property Type: Residential - Single Family
Fenced: Yes
Garage: 3 car attached
Lot Size: 1.58 Acres
Roof Type: Composition
Taxes: $4,980
Year Built: 2007
Feature Descriptions
Bathroom(s) (Level): 1.50 (Main), 1.00 (Upper)
Days on Site: 75
Dining Room: Area (Combination)
Dishwasher: Yes
Exterior: Fiber Cement
Fenced Yard: Partial
Fireplace: Family Room, Gas
Flooring: Carpet, Wood
Foundation: Slab
Heating/Cooling: Gas, Central AC, Forced Air
Lot Dimensions: 1.58 Acre(s)
Lot Type: Irregular
Outbuilding(s): Separate Shop, Shed
Outbuilding(s): Yes
Parking Notes: Attached
Patio: Covered Deck, Deck
Price Per Square Foot: 446.47
Range: Gas, Range Included
Sewer: No
Special View Info: Mountain, Territoria
Water: Well
Water Heater: Gas
Room Sizes
Primary Bedroom: 14'10X11'2 Level 1/Main
Bedroom 2: 13'10X10'11 Level 2/Upper
Bedroom 3: 12'10X10'11 Level 2/Upper
Bedroom 4: 11'7X9'9
Dining Room: 11'6X5'8 Level 1/Main
Family Room: 24'8X21'9 Level 2/Upper
Kitchen: 12'6X9'11 Level 1/Main
Living Room: 17'2 X19'8 Level 1/Main
Utility Room: 10'10X3'7 Level 1/Main
Local Schools
High School: Sprague
Middle School: Crossler
Elementary School: Sumpter
Listed By / Shown By
Listed By
Agency Name: REGER HOMES, LLC
Agency Contact: Direc: 503-508-4389
Shown By
Agency Title: Coldwell Banker Valley Brokers
Albany: 541.928.6317
Corvallis: 541.757.0222
Estimate Your Payment
Estimated Payment
$ 2,881.89 per month $2,181.06 Principal & Interest $415.00 Property Tax $285.83 Homeowner's Insurance