
Listing Courtesy of:
WINDERMERE HERITAGE
Agency Contact: Agent: 503-930-5512

SQUARE FEET2,585
MLS#843831
STATUS
PROPERTY TYPEResidential - Single Family
SUBDIVISIONWestwood heights
Property Description
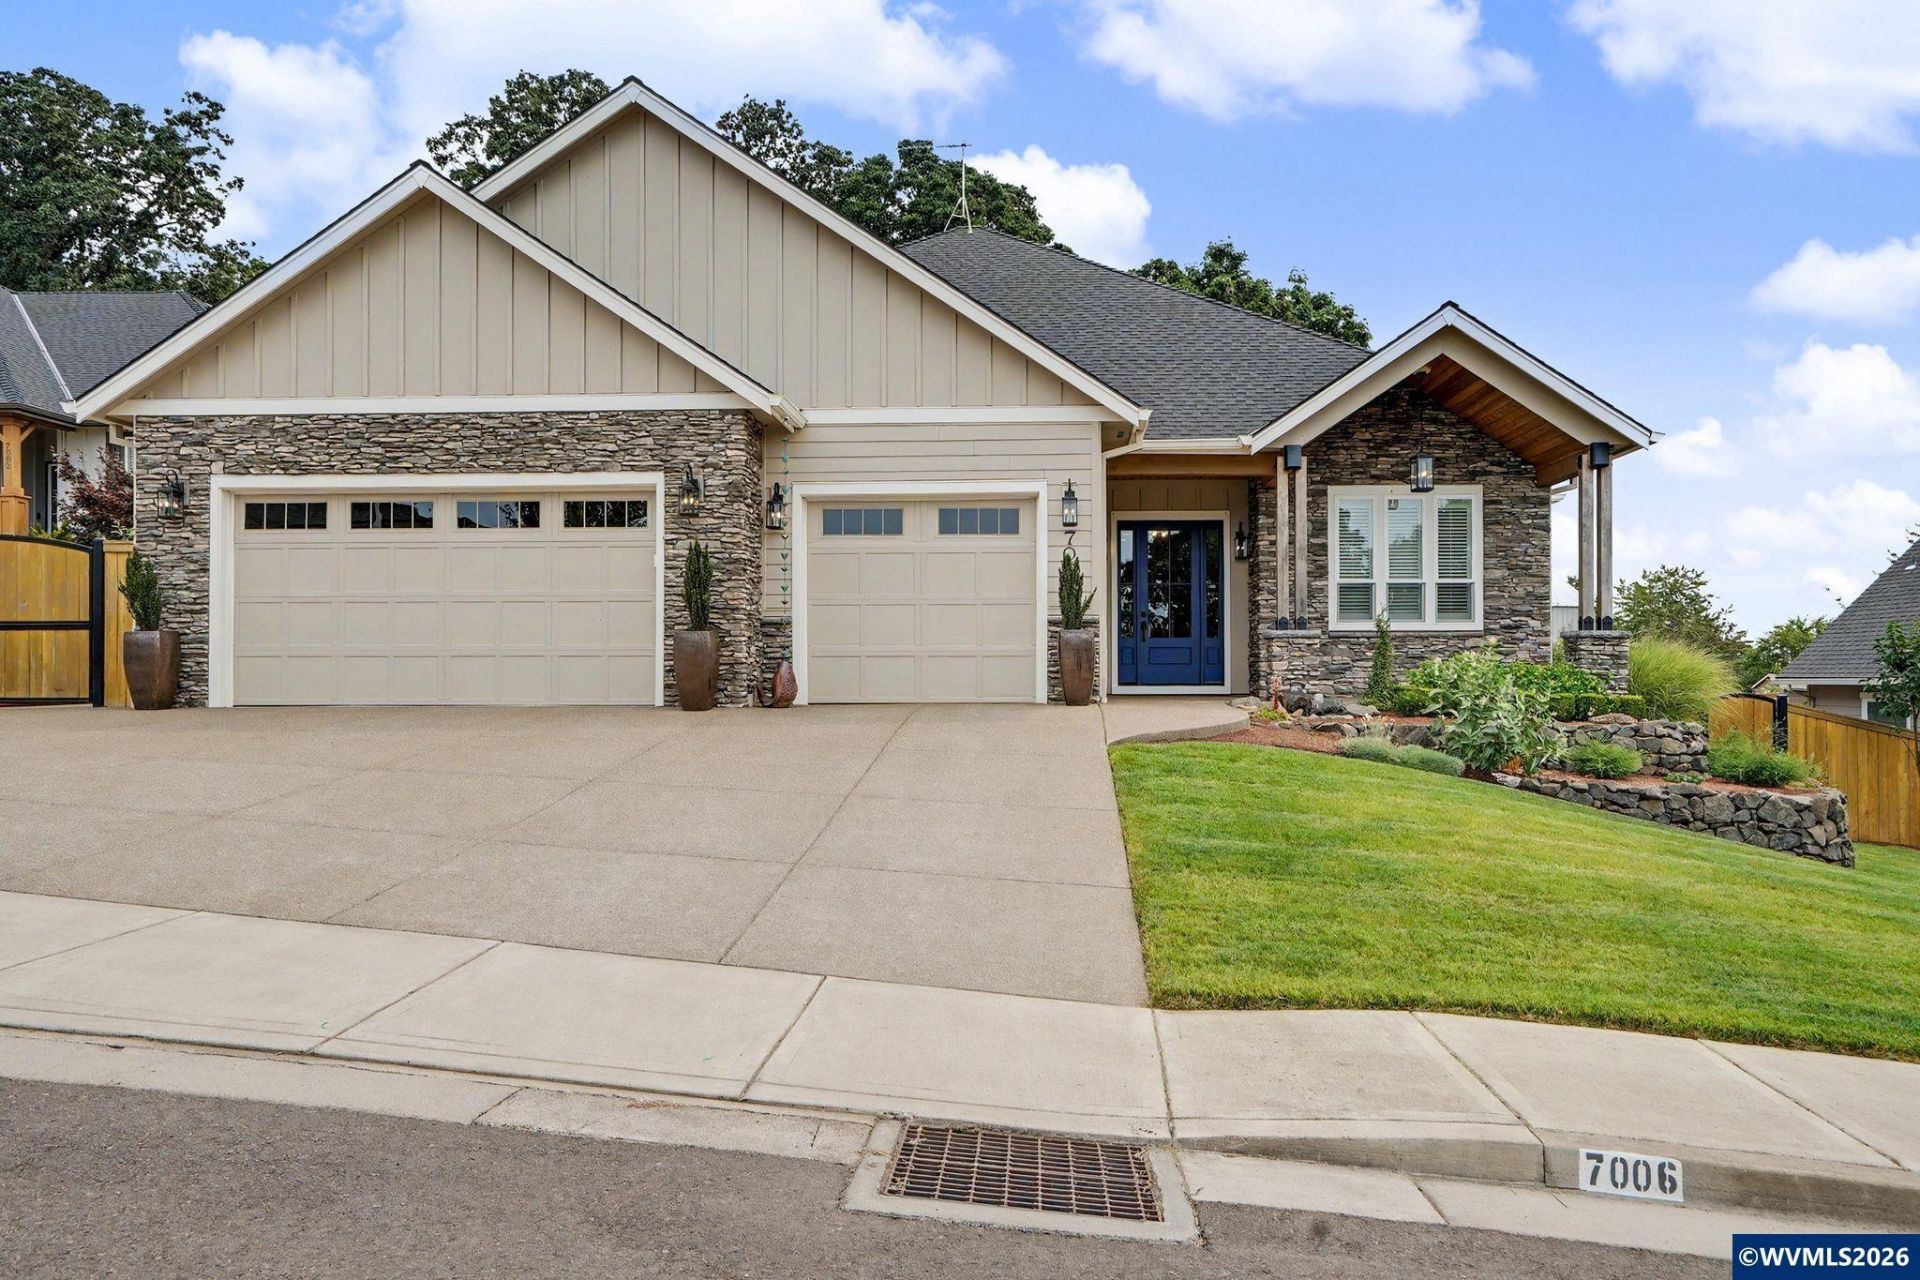
Accepted Offer with Contingencies. Luxury living awaits in the highly sought-after Westwood Heights neighborhood of Turner. Thoughtfully designed with both comfort and entertaining in mind, this exceptional home features an open-concept floor plan with a dedicated office, a private primary suite complete with a spa-inspired ensuite and personal hot tub, and upscale finishes throughout. The heart of the home showcases custom woodwork and cabinetry, premium appliances, and a spacious kitchen with a convenient butler's pantry. Step outside to a covered patio overlooking raised garden beds, creating the perfect setting for outdoor gatherings or peaceful evenings at home. An extra-deep three-car garage provides ample space for vehicles, storage, or hobbies, while every detail of this home reflects quality craftsmanship and timeless design, including generator ready wiring! An absolutely one of a kind, must tour to appreciate.
Property Features
Property Type: Residential - Single Family
Fenced: Yes
Garage: 3 car attached
Lot Size: 0.25 Acres
Roof Type: Composition
Taxes: $6,062
Year Built: 2020
Feature Descriptions
Bathroom(s) (Level): 2.50 (Main)
Bonus Room(s): Mudroom, Office, Walk-in Pantry
Days on Site: 39
Dining Room: Area (Combination), Formal
Dishwasher: Yes
Exterior: Fiber Cement
Fenced Yard: Yes
Fireplace: Gas, Living Room
Flooring: Laminate, Luxury Vinyl Plank
Formal Dining: Yes
Foundation: Continuous
Heating/Cooling: Gas, Central AC, Forced Air
Hot Tub: Yes
Inclusions: All kitchen appliances, hot tub
Lot Dimensions: 0.25 Acre(s)
Lot Type: Irregular
Outbuilding(s): Shed
Outbuilding(s): Yes
Parking Notes: Attached
Patio: Covered Patio, Patio
Price Per Square Foot: 328.78
Range: Built-in, Convection, Gas, Microwave Included, Range Included
Sewer: Yes
Special View Info: Territorial
Underground Sprinklers: Yes
Water: City, Connected
Water Heater: Gas
Room Sizes
Primary Bedroom: 13'x17' Level 1/Main
Bedroom 2: 11'x12' Level 1/Main
Bedroom 3: 12'8x11' Level 1/Main
Bedroom 4: 12'x11'6
Dining Room: 11x9'6
Kitchen: 12x15 Level 1/Main
Living Room: 19'6x13'8 Level 1/Main
Utility Room: 9'4x10'6 Level 1/Main
Local Schools
High School: Cascade
Middle School: Cascade Junior High
Elementary School: Turner
Listed By / Shown By
Listed By
Agency Name: WINDERMERE HERITAGE
Agency Contact: Agent: 503-930-5512
Shown By
Agency Title: Coldwell Banker Valley Brokers
Albany: 541.928.6317
Corvallis: 541.757.0222
Estimate Your Payment
Estimated Payment
$ 2,644.56 per month $1,891.51 Principal & Interest $505.17 Property Tax $247.89 Homeowner's Insurance