
Listing Courtesy of:
AMSDEN REALTY LLC
Agency Contact: 503-949-6447

SQUARE FEET3,463
MLS#842268
STATUS
PROPERTY TYPEResidential - Single Family
SUBDIVISIONPP 1992-091
Property Description
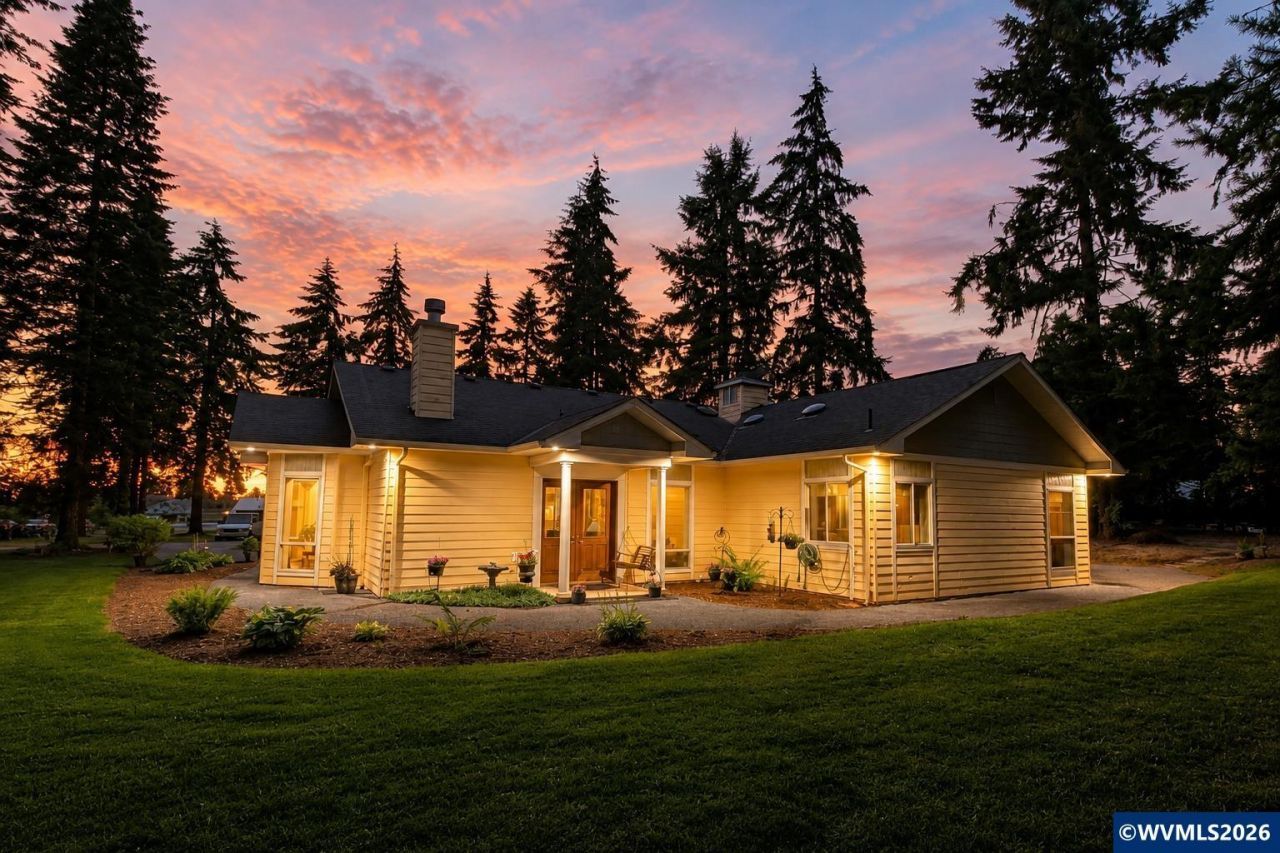
Custom single-level home on 1.5 acres featuring radiant heated floors throughout the home, garage, and shop. Thoughtfully designed with no steps, 36-inch-wide doorways, two zero-step showers, and two additional handicap-accessible showers. Separate-entry living space with full bath offers excellent dual-living potential for multi-generational living, in-home care, or guests. Large office with separate exterior access and private full bath provides flexibility for a home business or remote work. Enjoy a peaceful stroll to the neighborhood swimming hole on Abiqua Creek, a rare amenity with deeded access exclusive to River Bend Park Subdivision property owners. No HOA. Custom cabinetry, abundant skylights, natural light, extensive storage, three outbuildings, mature fir trees, irrigation, garden space, and automatic exterior lighting. Conveniently located minutes from Hwy 213, historic downtown Silverton, and Silver Falls State Park. To view alternate Virtual Tour, please go to 1
Property Features
Property Type: Residential - Single Family
Fenced: Yes
Garage: 1 car attached
Lot Size: 1.50 Acres
Roof Type: Composition, Shake
Taxes: $4,197
Year Built: 2001
Feature Descriptions
Bathroom(s) (Level): 4.00 (Main)
Bonus Room(s): Den, Office, Workshop
Days on Site: 77
Dining Room: Area (Combination)
Dishwasher: Yes
Exterior: Fiber Cement
Fenced Yard: Partial
Fireplace: Living Room, Wood
Flooring: Carpet, Laminate, Tile, Wood
Foundation: Slab
Heating/Cooling: Propane, Heat Pump, Stove, Baseboard, Radiant Floor
Lot Dimensions: 1.5 Acre(s)
Outbuilding(s): Shed
Outbuilding(s): Yes
Parking Notes: Attached
Price Per Square Foot: 317.64
Range: Built-in, Gas, Microwave Included, Propane, Range Included
Special View Info: Territorial
Underground Sprinklers: Yes
Water: Well
Water Heater: Electric
Room Sizes
Primary Bedroom: 19.6X18 Level 1/Main
Bedroom 2: 11.6X17 Level 1/Main
Bedroom 3: 11.10X14.8 Level 1/Main
Dining Room: 13.10X17.9 Level 1/Main
Family Room: 14.10X14.10 Level 1/Main
Kitchen: 13.10X15.3 Level 1/Main
Living Room: 32.7X25.5 Level 1/Main
Utility Room: 10.10X14.8 Level 1/Main
Local Schools
High School: Silverton
Middle School: Butte Creek
Elementary School: Butte Creek
Listed By / Shown By
Listed By
Agency Name: AMSDEN REALTY LLC
Agency Contact: 503-949-6447
Shown By
Agency Title: Coldwell Banker Valley Brokers
Albany: 541.928.6317
Corvallis: 541.757.0222
Estimate Your Payment
Estimated Payment
$ 3,118.71 per month $2,448.12 Principal & Interest $349.75 Property Tax $320.83 Homeowner's Insurance