
Listing Courtesy of:
ICON REAL ESTATE GROUP
Agency Contact: CELL: 541-359-9132

BEDS4
BATHS2 full
SQUARE FEET2,877
MLS#844414
STATUS
PROPERTY TYPEResidential - Single Family
SUBDIVISIONValley View
Property Description
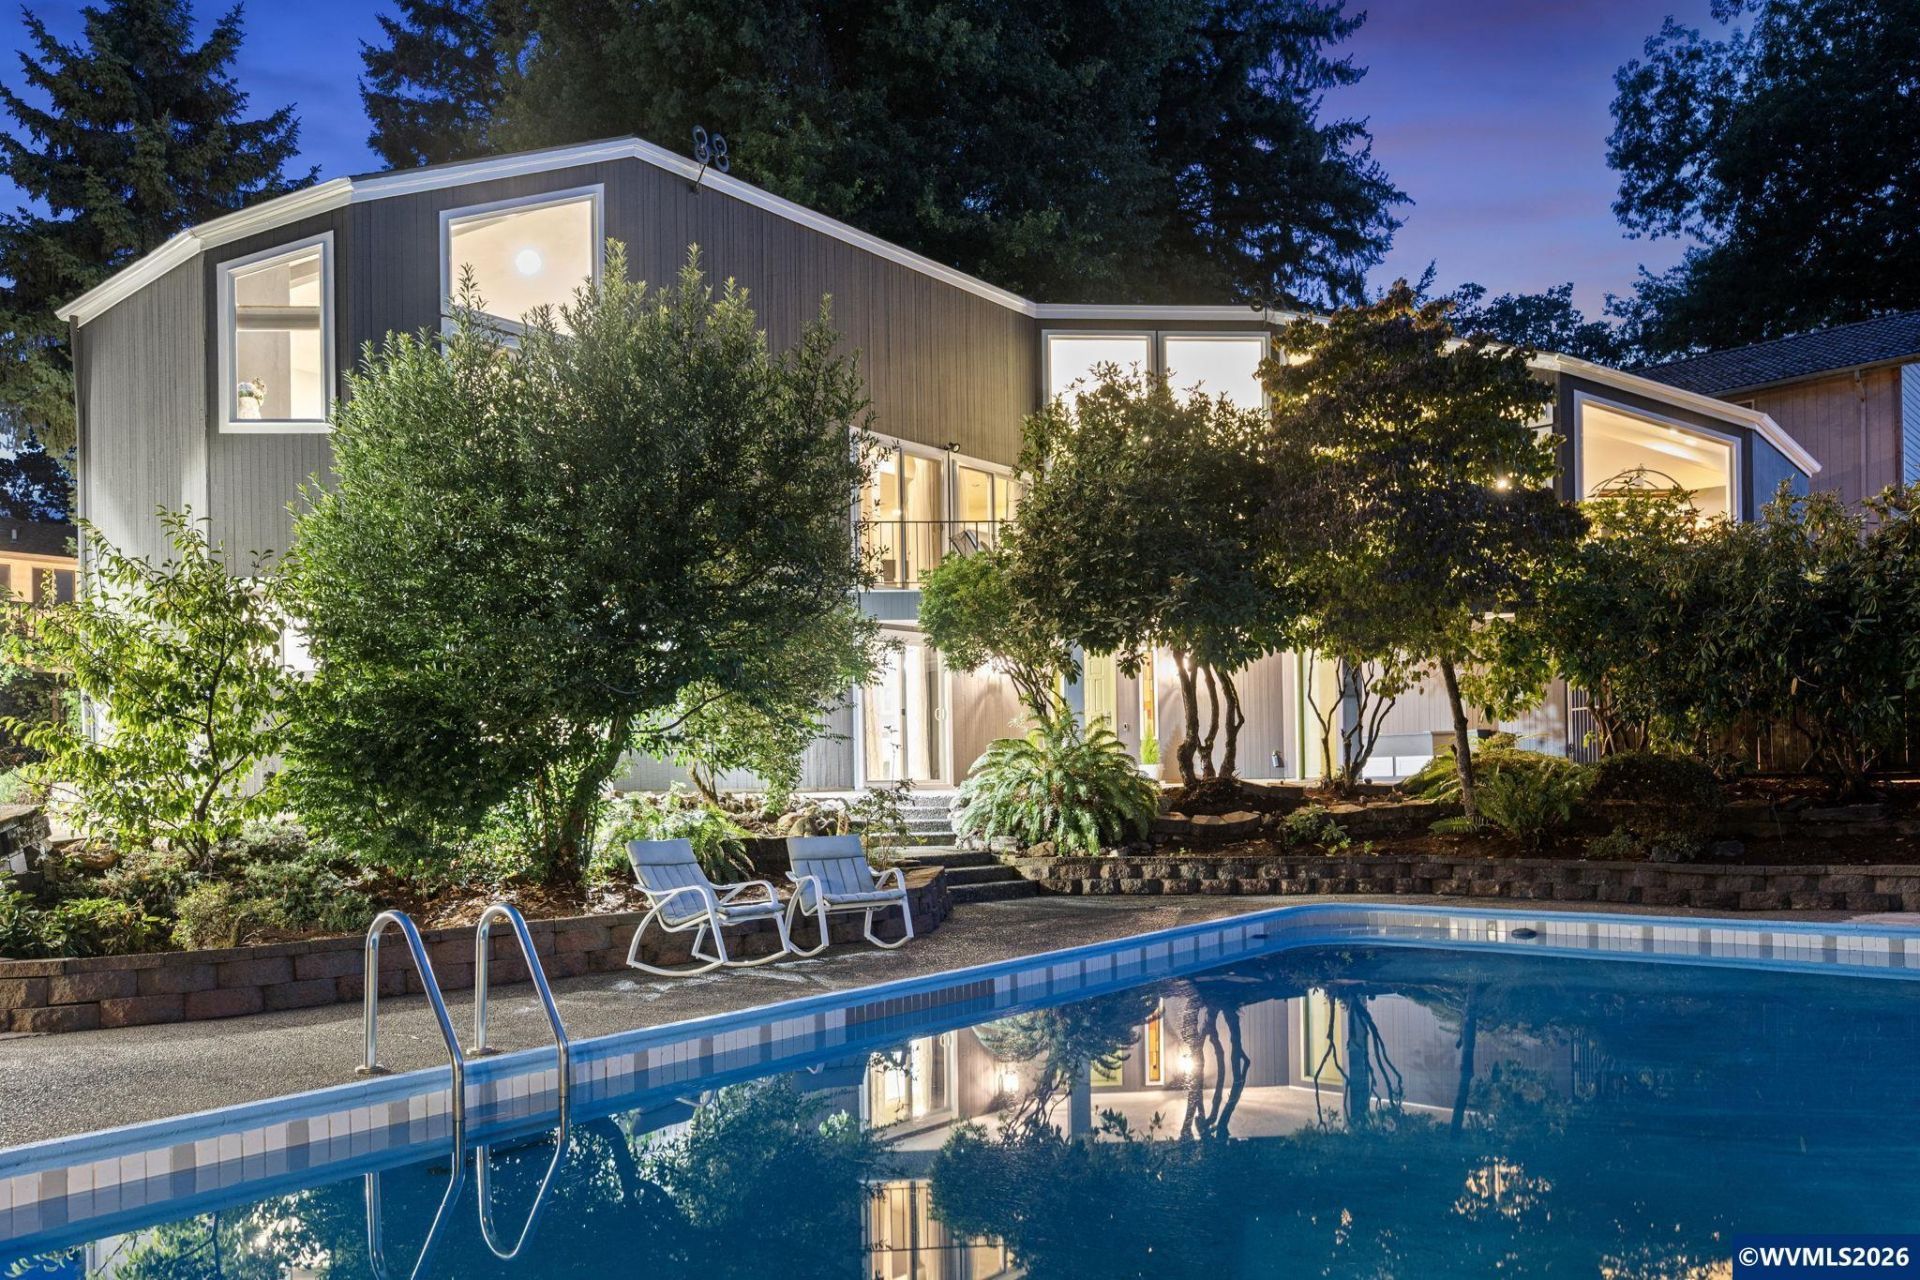
A private, resort inspired oasis surrounds this extensively updated 4 bedroom, 2 bath mid century modern home. The home wraps around the resurfaced in-ground pool, creating a secluded setting framed by mature landscaping, refreshed rock-work, a hot tub, lighted gazebos and a refurbished deck. A separate pool house, shop with potential for an ADU, and space to park a large RV add exceptional versatility. Inside, soaring triple pane windows and vaulted ceilings fill the upper level with natural light and showcase views of the pool and grounds. Built in shelving and a wood burning fireplace plumbed for gas preserve the home's original character. Updates include a brand new roof, updated electrical and piping, refreshed flooring, and interior and exterior paint. Buyer to perform due diligence regarding ADU feasibility and permitted uses.
Property Features
Property Type: Residential - Single Family
Basement: Yes
Basement: Daylight, Finished
Fenced: Yes
Garage: 2 car attached
Lot Size: 0.23 Acres
Roof Type: Composition
Taxes: $7,561
Year Built: 1974
Feature Descriptions
Amenities: Hot Tub, In-ground Pool
Bathroom(s) (Level): 1.00 (Main), 1.00 (Upper)
Days on Site: 19
Dining Room: Area (Combination)
Dishwasher: Yes
Exterior: Cedar
Fenced Yard: Yes
Fireplace: Living Room, Wood
Flooring: Wood
Foundation: Slab
Heating/Cooling: Central AC, Forced Air
Hot Tub: Yes
Inclusions: Stainless steel appliances (not refrigerator)
Lot Dimensions: 0.229 Acre(s)
Lot Type: Cul-De-Sac
Parking Notes: Attached
Patio: Covered Patio, Deck, Patio
Price Per Square Foot: 260.69
Range: Microwave Included, Range Included
Sewer: Yes
Special View Info: Territorial
Swimming Pool: Yes
Water: City
Water Heater: Electric
Room Sizes
Primary Bedroom: 13x14 Level 2/Upper
Bedroom 2: 11x12 Level 2/Upper
Bedroom 3: 11x11 Level 1/Main
Bedroom 4: 11x11 Level 1/Main
Dining Room: 11x14 Level 2/Upper
Family Room: 15x18 Level 1/Main
Kitchen: 11x13 Level 2/Upper
Living Room: 21x25 Level 1/Main
Utility Room: 9x8 Level 1/Main
Local Schools
High School: Sprague
Middle School: Crossler
Elementary School: Salem Heights
Listed By / Shown By
Listed By
Agency Name: ICON REAL ESTATE GROUP
Agency Contact: CELL: 541-359-9132
Shown By
Agency Title: Coldwell Banker Valley Brokers
Albany: 541.928.6317
Corvallis: 541.757.0222
Estimate Your Payment
Estimated Payment
$ 2,518.01 per month $1,669.17 Principal & Interest $630.08 Property Tax $218.75 Homeowner's Insurance